Public evidence profile · Checked May 2026
Conceptual Design Associates Ltd
Planning history
8 public planning applications
Trust Score
35out of 100
- Rated 5.0 from 13 reviews
How this score is worked out
Rating5.0 / 5
Review volumeLow · 13
Independent sources1 independent public source
CredentialsNo credentials shown yet
How this score is made up
What customers say26.4 of 60
Independent checks7.2 of 30
Track record1.3 of 10
See the independent checks
- Licences and credentials0 of 10.3
- Ways to reach them2.9 of 3.4
- Reviewed on more than one site0 of 5.1
- Registered company details0 of 5.1
- Photos of their work4.3 of 4.3
- Industry recognition0 of 1.7
Verified planning history
Missing evidence lowers the score because we can't check it. It doesn't mean it doesn't exist. Claiming a profile never changes the score. Evidence context, not a guarantee of workmanship.
Trust at a glance
1 checkWhat we can verify about Conceptual Design Associates Ltd
Each card sums up one thing we can check from public sources. Open it for the full detail and the named source. This is evidence context, not a guarantee.
See the full verification checklist for Conceptual Design Associates Ltd →Planning history
Conceptual Design Associates Ltd’s real planning history from public planning applications, showing where they’ve worked and how often schemes were approved. · Active 2018–2026
approval rate38%
planning applications8
approved schemes3
councils worked in2
What they work on
The kinds of project Conceptual Design Associates Ltd has filed planning applications for.
- Rear extension1
- Side extension1
- Extension1
- Balcony / roof terrace1
- Demolition5
- Roof / fenestration1
Where they’ve worked
Each pin is a planning application, coloured by the council decision we found.
Council experience
- Woking · 7 applications since 2025
- Bromley · 1 application since 2018See planning experience in Bromley
Recent planning applications
- Refused4 Knightswood Woking Surrey GU21 3PYDemolition of existing single storey attached garage/study and erection of a new garage
- ApprovedFormer Scout Hut Walnut Tree Lane Byfleet West Byfleet Surrey KT14 7AQApproval of details pursuant to conditions 3 (materials), 4 (landscaping), 5 (tree protection details), 6 (water calcs), 8 (surface water drainage), 14 (amphibian and reptile precautionary method of working) and 15 (Ecological enhancement plan) of planning permission PLAN/2024/0692 for Erection of a detached dwelling, together with associated car parking, cycle and refuse storage and landscaping, following demolition of the Scouts hut and outbuildings.
- ApprovedLand At The Rear Of 40 Chobham Road And Rear Of Hemyock And Rose Woods Chobham Road Woking SurreySection 73 application for the variation of condition 02 (approved plans) of planning permission ref: PLAN/2025/0044 dated 16.06.2025 (Erection of a detached two-storey dwelling with associated landscaping and parking following demolition of 2no. detached outbuildings) to include a single storey utility room at the rear of the approved dwelling.
- RefusedWatsons Bakers And Coffee Shop 54 Westfield Road Westfield Woking Surrey GU22 9NGProposed installation of front Pergola.
- RefusedLand At The Rear Of 40 Chobham Road And Rear Of Hemyock And Rose Woods Chobham Road Woking SurreyNon-material amendment to planning permission ref: PLAN/2025/0044 dated 16.06.2025 (Erection of a detached two-storey dwelling with associated landscaping and parking following demolition of 2no. detached outbuildings) to add a single storey utility room at the rear of the approved dwelling.
- ApprovedBrittons Mile Path Woking Surrey GU22 0JXErection of a two storey side and single storey and first floor rear extensions. Erection of a detached double garage following demolition of existing side and rear extensions and attached garage. Alterations to external materials and fenestration. Insertion of front rooflights.
- Refused9 Woodham Gate & 501 Woodham Lane Woking Surrey GU21 5AYErection of a single storey side extension to No.9 Woodham Gate and demolition of the existing dwelling currently known as No.501 Woodham Lane, Woking, GU21 5SR
- RefusedValnord Church Road Chelsfield Orpington BR6 7SNDemolition of existing dwelling and erection of detached two storey 5 bedroom dwelling with accommodation in roof and front and rear balconies
Source-listed gallery
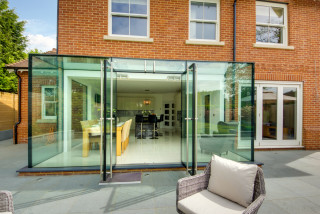
1 photoPhotos listed on Houzz
These sources do not label every image as completed work. The gallery may include projects, people, logos or certificates, so it does not count as completed-work evidence.
Reviews · public evidence
What customers say
These review totals are published independently on the named public source below, not testimonials this business chose to show. We show the aggregate rating, review volume, and source attribution we hold so you can weigh the evidence yourself.
5.0out of 5
Where these reviews are published
- Houzz13 reviews · 5.0 avg
Local context
Rated 5.0, in line with the local average for architects in Woking
Across 9 architects in Woking, the typical rating is 4.9 out of 5. We compare against the same businesses a homeowner would find searching for this trade locally.
Sources
1 named public sourceWhere this information comes from
Everything on this page is drawn from named public sources. Where a source provides a public link, you can open the original and dig deeper.
Review sources
Public evidence last checked May 2026
About
Conceptual Design Associates Ltd are an Architectural practice based in Woking, Surrey. The practice was formed in 2003 and since then not only has our client base grown but also our reputation for providing high-quality design and technical expertise within a built environment and within a given budget. We’re a locally owned business that believes every project we complete should be a positive experience for our clients. We take great pride in providing personalized service suited to fit your needs! With the ever-growing demands on our planet, the need for sustainability and renewable energy are at the forefront of all our designs.
Services they list
Annexe Design & ConstructionArchitectural DesignArchitectural DrawingsBuilding DesignCustom Build HomesDesign ConsultationFloor PlansHome RenovationHouse ExtensionsHouse PlansHouse RestorationInterior Architecture
Listed on public sources or the business's own website; check directly that they cover your job before you book.
Your own checks
What to check before you hire
Worth checking yourself
Only a few public reviews are shown. Ask for recent references you can contact.
Their public evidence comes from a single source. Look them up on another site before deciding.
No credentials are shown here and the business has not claimed this profile. Ask to see certificates and insurance directly.
Verify at the sourceCheck them yourself
"Architect" is a title protected by law - only people on the official Architects Register (held by ARB) may use it. Confirm they're on it before you commission a design.
Check the Architects RegisterOnly someone on the Architects Registration Board (ARB) register may legally call themselves an 'architect' in the UK. Ask for their ARB number and check it free at arb.org.uk. An 'architectural designer' or 'technologist' is a different, unregistered role (often capable, but not the same protection).
Agree how they charge before any work starts (a percentage of the build cost, a fixed fee, or an hourly rate) and exactly which stages it covers (concept design, planning application, building-regulations drawings, work on site), so there are no surprises later.
Confirm what they will actually handle versus what is excluded (the planning application, the building-control drawings, and whether they will administer the builder's contract on site), and get it, and a portfolio of similar projects, in writing.
Want an extra legitimacy check? Run the Cowboy Checker on Conceptual Design Associates Ltd before you contact them.
Run Cowboy Checker →Good to know
Common questions about Conceptual Design Associates Ltd
Is Conceptual Design Associates Ltd a legitimate business?
Conceptual Design Associates Ltd has 13 independent public reviews, rated 5 out of 5. This is independent public evidence gathered from named public sources (no ads, no paid placement), not a guarantee of workmanship. If anything here is out of date, the business can request a correction.
What do customers say about Conceptual Design Associates Ltd?
Conceptual Design Associates Ltd has 13 public reviews, averaging 5 out of 5. The reviews section shows the aggregate rating, review volume, and review source information we hold.
How do I know Conceptual Design Associates Ltd's reviews are genuine?
Conceptual Design Associates Ltd's 13 public reviews come from a named public review source. MyTrustedTraders brings this public evidence together with no ads and no paid placement: we show the review source information and aggregate rating we hold rather than selling rankings, so you can weigh the evidence for yourself.
Has Conceptual Design Associates Ltd had planning applications approved?
Public council decisions show 3 approved applications for Conceptual Design Associates Ltd across 2 councils, the most recent in 2025. That's a 38% approval rate across 8 decided applications, not a self-declared claim.
What does Conceptual Design Associates Ltd specialise in?
Conceptual Design Associates Ltd lists specialist services including Annexe Design & Construction, Architectural Design, Architectural Drawings, Building Design, Custom Build Homes, Design Consultation. If your job is one of these, look for it in their listed services or ask them to confirm for your project.
Pro Finish Plastering
47Trust ScoreBuilding a public recordout of 100
134 reviews · Reviewed 10 months ago
Cantley Drawing Services
40Trust ScoreBuilding a public recordout of 100
32 reviews

JETArch Design LTD
36Trust ScoreBuilding a public recordout of 100
4 reviews
AG1 Designs
29Trust ScoreBuilding a public recordout of 100
3 reviews
- planning history: 21 public planning applications; 92% approved; councils: Sutton; work types: Rear Extension, Double-Storey Extension, New Build