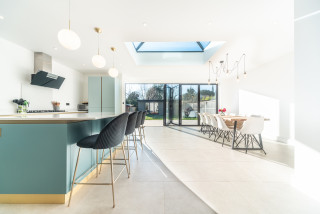
Best of Houzz is an annual award from the home-renovation platform Houzz, given to the professionals its community rates most highly for design or customer service.
View award source (opens in new tab)Public evidence profile · Checked May 2026
David Joseph Consulting
Planning history
51 public planning applications
Awards & recognition
1 independent award
Evidence summary
David Joseph Consulting is a multi-disciplinary design consultancy providing architectural planning, structural engineering, and project management services for homeowners. Based in Forest Hill, they serve clients across Greater London, Kent, and Surrey.
Clients have noted that "the whole process went smoothly" and that they "can highly recommend David and his team for any of your planning application or structural engineering requirements."
From public sources, July 2026
Trust Score
38out of 100
- Rated 5.0 from 18 reviews
How this score is worked out
Rating5.0 / 5
Review volumeLow · 18
Independent sources1 independent public source
CredentialsNo credentials shown yet
How this score is made up
What customers say28.6 of 60
Independent checks8.6 of 30
Track record1.3 of 10
See the independent checks
- Licences and credentials0 of 10.3
- Ways to reach them3.4 of 3.4
- Reviewed on more than one site0 of 5.1
- Registered company details0 of 5.1
- Photos of their work4.3 of 4.3
- Industry recognition0.9 of 1.7
Verified planning history
Missing evidence lowers the score because we can't check it. It doesn't mean it doesn't exist. Claiming a profile never changes the score. Evidence context, not a guarantee of workmanship.
Trust at a glance
2 checksWhat we can verify about David Joseph Consulting
Each card sums up one thing we can check from public sources. Open it for the full detail and the named source. This is evidence context, not a guarantee.
Planning history51 public planning applicationsSee detail →Awards & recognition1 independent awardSee detail →
See the full verification checklist for David Joseph Consulting →Planning history
David Joseph Consulting’s real planning history from public planning applications, showing where they’ve worked and how often schemes were approved. · Active 2012–2026
approval rate82%
planning applications51
approved schemes32
councils worked in11
What they work on
The kinds of project David Joseph Consulting has filed planning applications for.
- Loft conversion17
- Rear extension23
- Side extension3
- Extension31
- Basement2
- Change of use1
- Garage conversion1
- Conservatory / orangery1
- Balcony / roof terrace5
- Driveway / dropped kerb1
- Boundary wall / fence / gates1
- Listed building / conservation1
- Demolition3
- Roof / fenestration14
Where they’ve worked
Each pin is a planning application, coloured by the council decision we found.
Council experience
- Lewisham · 13 applications since 2016See planning experience in Lewisham
- Greenwich · 11 applications since 2016See planning experience in Greenwich
- Bromley · 8 applications since 2017See planning experience in Bromley
- Barnet · 6 applications since 2014See planning experience in Barnet
- Southwark · 4 applications since 2014See planning experience in Southwark
- Croydon · 2 applications since 2015See planning experience in Croydon
- Hammersmith and Fulham · 2 applications since 2016See planning experience in Hammersmith and Fulham
- Sutton · 2 applications since 2019See planning experience in Sutton
- Brent · 1 application since 2012See planning experience in Brent
- Ealing · 1 application since 2014See planning experience in Ealing
- Lambeth · 1 application since 2018See planning experience in Lambeth
Recent planning applications
- Pending37 SYDENHAM PARK ROAD, LONDON, SE26 4DYConstruction of a single storey rear extension, two ground floor windows in the side elevation and new patio at 37 Sydenham Park Road, SE26
- Pending2 BRIGHTSIDE ROAD, LONDON, SE13 6EWApplication for a Lawful Development Certificate (proposed) submitted under Section 192 of the Town & Country Planning Act 1990 (as amended) and Class B of Schedule 2, Part 1 of the Town and Country Planning (General Permitted Development) (England) Order 2015 (as amended) for the construction of a rear outrigger dormer at 2 Brightside Road, SE13
- Approved19 Hayes Chase, West Wickham, BR4 0HUGarage conversion single storey front extension. Part one storey/two storey side/rear extensions. Roof enlargement and loft conversion with rear dormer/Juliet balcony with roof lights to side and elevational changes.
- Approved21A Gowlett Road London Southwark SE15 4HXSingle storey wrap around extension and outbuilding to rear garden.
- Refused268 SHOOTERS HILL ROAD, BLACKHEATH, LONDON, SE18 4LXChange of use from a single dwellinghouse (Use Class C3) to HMO (Use Class C4) to provide 5 bedrooms, construction of a loft conversion and roof enlargement by way of side dormer with the installation of and additional one (1) rooflights to rear roof slope, and associated works.
- Approved28 MALPAS ROAD, LONDON, SE4 1BSDemolition of existing conservatory and construction of a single storey rear extension at 28 Malpas Road together with associated works at 28 Malpas Road, London, SE4.
- Approved18 ADAMSRILL ROAD, LONDON, SE26 4ANConstruction of single storey rear and side extension at 18 Adamsrill Road, SE26.
- Refused44 HOLMESLEY ROAD, LONDON, SE23 1PJApplication for a Lawful Development Certificate (proposed) submitted under Section 192 of the Town & Country Planning Act 1990 (as amended) and Classes B and C of Schedule 2, Part 1?of the Town and Country Planning (General Permitted Development) (England) Order 2015 (as amended) for the construction of a hip to gable roof extension and rear roof extension together with the installation of one rooflights at Holmesley Road, SE23
Show all 51 planning applicationsShow fewer planning applications
- Withdrawn106A Oglander Road London Southwark SE15 4DBNon material amendment for planning permission 23/AP/0123 dated 10/05/2023 for construction of a single storey porch to front elevation. The amendments are for height of porch, materials and window to front elevation.
- Refused95 BASTION ROAD, ABBEY WOOD, LONDON, SE2 0RHConstruction of a first-floor side extension, first-floor rear extension and formation of a rear Juliet balcony.
- Approved21 Blackbrook Lane, Bickley, Bromley, BR2 8AUHip to gable loft conversion with rear dormer, Juliet balcony and front rooflights.LAWFUL DEVELOPMENT CERTIFICATE (PROPOSED)
- Approved121 KIDBROOKE PARK ROAD, KIDBROOKE, LONDON, SE3 0DZLawful Development Certificate Proposed - Construction of hip to gable side roof extension and dormer roof extension to rear roof (with juliet balcony), together with installation of three roof lights to front roof.
- Approved54 ENDWELL ROAD, LONDON, SE4 2NDProposed vehicular cross over to create new driveway for off road parking to 54 Endwell Road, SE4.
- Approved48 GREENWICH SOUTH STREET, GREENWICH, LONDON, SE10 8UNConstruction of a rear infill extension at lower ground floor level. Enlargement of lower ground floor window to front elevation, removal of external steps / store to be replaced with bi-folding doors to rear elevation. Replacement of timber balustrades with black painted steel railings. [revised description]
- Approved46A BELLOT STREET, GREENWICH, LONDON, SE10 0AHConstruction of a loft conversion incorporating rear dormer window and outrigger dormer and associated works.
- Approved144 LEAHURST ROAD, LONDON, SE13 5NNConstruction of a loft conversion with roof extensions to main rear roof and rear outrigger at 144 Leahurst Road, SE13, together with the installation of three lights to the front roof slope.
- Approved17 CLEANTHUS ROAD, PLUMSTEAD, LONDON, SE18 3DEConstruction of a single storey ground floor rear infill and rear extension, and alterations to the existing ground floor rear extension including a replacement pitched roof with two roof lights. (may affect the setting of the Shrewsbury Park Estate Conservation Area).
- Approved44 GREENWICH SOUTH STREET, GREENWICH, LONDON, SE10 8UNAn application submitted under Section 96a of the Town & Country Planning Act 1990 for a non material amendment in connection with the planning permission 19/3988/HD, dated 04/02/2020 for the demolition of existing shed & external stairs and construction of a single storey rear infill extension to allow: - Proposed new window to rear elevation to accommodate new WC - New glazed roof to the proposed rear infill extension
- Approved45 Burdon Lane Cheam SM2 7PPErection of a part one, part two front, side and rear extension.
- ApprovedFlat First Floor, 94 Langthorne Street, London, SW6 6JXErection of a rear extension at second floor level, over part of the existing back addition (amended description).
- Refused23 Leamington Close Bromley BR1 5BPProposed single storey side and rear extension.
- Withdrawn26 LUTWYCHE ROAD, LONDON, SE6 4EP
- Approved44 GREENWICH SOUTH STREET, GREENWICH, LONDON, SE10 8UNDemolition of existing shed & external stairs and construction of a single storey rear infill extension.
- Approved5 Bridle Path Beddington CR0 4SBErection of a single storey rear extension and conversion of loft space involving rooflights to front and rear roofslopes.
- Approved49 ARBROATH ROAD, ELTHAM, LONDON, SE9 6RRConversion of garage into habitable space with change of garage door to window and addition of rooflight.
- Refused10 Castledine Road Penge London SE20 8PLProposed single storey rear extension over existing lower ground floor addition with new railing and external stairs down to garden level.
- Approved52 The Drive Beckenham BR3 1EQProposed loft conversion with rear dormerPROPOSED LAWFUL DEVELOPMENT CERTIFICATE
- Approved52 The Drive Beckenham BR3 1EQSingle storey rear extension, extending beyond the rear wall of the house as existing by 6m (beyond the original rear wall by 6m), for which the maximum height would be 3.9m (maximum height of proposed and previous extensions 3.9m), and for which the height of the eaves would be 2.75m (maximum eaves height of proposed and previous extensions 2.75m) - (42 Day Notification for Householder Permitted Development Prior Approval)
- Approved32 Alexandra Drive London SE19 1AJApplication for a Non-Material amendment following a grant of Planning Permission ref: 17/01198/FUL (Erection of a single storey ground floor rear and side extension with a side lightwell - Flat 32A). Granted on 17.05.2017.Amendment sought: Infill the proposed light well with a sloped glass roof to provide additional floorspace.
- RefusedGround Floor And Part First Floor 54 Camberwell Church Street London SE5 8QZInstallation of a glass screen to the front elevation and raising the side parapet to match the height of the front parapet and installation of a glass screen to facilitate the use of the flat roof as a sitting out area.
- Approved53 Montana Gardens Lower Sydenham London SE26 5BGConversion of existing garage to form habitable space and sliding doors to rear ground floor elevation.
- Approved5 Belmont Road Chislehurst BR7 6HRSingle storey rear extension, extending beyond the rear wall of the original house by 6m, for which the maximum height would be 3m and for which the height of the eaves would be 3m.42 day notification for householder permitted development prior approval.
- Approved102 BOVILL ROAD, LONDON, SE23 1EJPrior approval for the construction of a single-storey rear extension at 102 Bovill Road, SE23. The extension would extend 3.937 metres beyond the rear wall of the original dwellinghouse, the maximum height would be 3.512 metres and the height at the eaves would be 2.652 metres.
- Refused127 SHOOTERS HILL ROAD, BLACKHEATH, LONDON, SE3 8UQFormation of a loft conversion with a raised mansard roof and front and rear dormer windows.
- Approved102 BOVILL ROAD, LONDON, SE23 1EJCertificate of Lawful Development (Proposed) in respect of the construction of rear roof extensions and two roof lights to front roof slope at 102 Bovill Road, SE23.
- Withdrawn102 BOVILL ROAD, LONDON, SE23 1EJHouseholder Prior Approval Application in respect of the construction of a single storey rear extension to 102 Bovill Road, SE23. The proposal would extend 3.937m from the rear wall of the original dwellinghouse, have a maximum height of 3.327m and an eaves height of 2.427m.
- Approved76A BOVILL ROAD, LONDON, SE23 1EJApplication for Lawful Development Certificate (Proposed) in respect of extensions to the rear roof together with a Juliet balcony and two rooflights to the front roofslope, at 76A Bovill Road, SE23.
- Approved76A BOVILL ROAD, LONDON, SE23 1EJPrior approval for the construction of a single-storey rear extension at 76a Bovill Road, SE23. The extension would extend 5.944m beyond the rear wall of the original dwellinghouse, the maximum height would be 3.292m and the height at the eaves would be 2.265m.
- Approved2 CROOMS HILL GROVE, GREENWICH, LONDON, SE10 8HBInfill of rear courtyard area to provide habitable space with glass roof over.
- No decision13 Dalling Road London W6 0JDErection of a rear roof extension; erection of a rear extension at second floor level, on top of the existing back addition; replacement of 1no window with a new window to the side of rear back addition at first floor level.
- Approved23 Northcote Road, Croydon, CR0 2HXAlterations and conversion to form a House in Multiple Occupation; erection of a single storey side extension and dormer extension in the rear roof slope
- Approved23 Northcote Road, Croydon, CR0 2HXErection of dormer extension in rear roof slope and insertion of rooflights in front roof slope
- No decision89 Clifford Road Barnet EN5 5NZAlteration to roof including new gable end roof, 1 no. rear dormer window and 2no. front roof lights. First floor rear extension with new pitched roof. Replacement of flat roof to existing single storey rear extension, with new pitched roof. Insertion of 1no. window to side elevation.
- No decision9 Carlton Close, Edgware, Middx, HA8 7PYNon-material amendment to planning permission H/00207/13 for 'Single storey rear extension with 3no. rooflights and first floor rear/side extension. Amendments include: changes to the roof of rear extension.
- Withdrawn89 Clifford Road, Barnet, Herts, EN5 5NZFirst floor rear extension. Extension to roof including 1no. dormer to both sides and raising height of main roof to facilitate a loft conversion.
- WithdrawnLarkspur Rovers Football Club Rowdell Road Northolt Middlesex UB5 6AGRelocation of Highline Yachting limited from part of their existing lease site to part of Ealing Driving Range incorporting 40 x car parking spaces, 1 x boat storage space, gas cylinder/oil tank storage; and new vehicular access from existing access/entryway off Rowdell Road
- Approved36 Avenue Road, London, N12 8PYSingle storey rear extension
- No decision19 Upcroft Avenue, Edgware, Middx, HA8 9RASingle storey side and rear extension
- Approved19 Upcroft Avenue, Edgware, Middx, HA8 9RARoof extension invloving hip to gable end, rear dormer window and 2no. rooflights to front to facilitate a loft conversion.
- Withdrawn2 Balchier Road London SE22 0QNInstallation of a dormer window in the rear roof slope, roof extension on rear outrigger and two rooflights on front roofslope.
- Approved1A Leighton Gardens, London, NW10 3PXRear dormer window to dwellinghouse
Repeat local work: hired again on 3 different streets, at least two separate homes on each.
Independent recognition
Awards & recognition
These are independent third-party awards: recognition earned from review communities and trade bodies, never paid placement.
Source-listed gallery
5 photosPhotos listed on Houzz
These sources do not label every image as completed work. The gallery may include projects, people, logos or certificates, so it does not count as completed-work evidence.
Reviews · public evidence
What customers say
These review totals are published independently on the named public source below, not testimonials this business chose to show. We show the aggregate rating, review volume, and source attribution we hold so you can weigh the evidence yourself.
5.0out of 5
Where these reviews are published
- Houzz18 reviews · 5.0 avg
Local context
Rated 5.0, above the local average for architects in Greater London
Across 32 architects in Greater London, the typical rating is 4.8 out of 5. We compare against the same businesses a homeowner would find searching for this trade locally.
Sources
2 named public sourcesWhere this information comes from
Everything on this page is drawn from named public sources. Where a source provides a public link, you can open the original and dig deeper.
Review sources
Business and public registers
Public evidence last checked May 2026
About
David Joseph Consulting are a multi-disciplinary design consultancy providing architectural planning and building control drawings, structural engineering, project management and cost / development consultancy. Based in Forest Hill, we’re well placed to serve the London boroughs of Lewisham, Southwark, Bromley, Lambeth and Croydon; indeed south and south east London as a whole. With our team also having previous or current links to west and south west London, we have a great deal of experience of working in those areas too. Being a multi-disciplinary practice, we are able to offer a full range of services allowing us to look after our clients all the way through the entire build from planning to the end of the project. We’re proud to have built up a loyal base of clients and pride ourselves on having repeat business and new projects through word of mouth. However, we’re always delighted to meet new clients and hope we impress them in a way that they, in turn, recommend us on to their friends.
Services they list
Building DesignDraftingFloor PlansHouse PlansNew Home BuildStructural Engineering3D RenderingAnnexe Design & ConstructionArchitectural DesignArchitectural DrawingsBasement DesignDesign Consultation
Listed on public sources or the business's own website; check directly that they cover your job before you book.
See their recent work
From their own website
See their recent work
See their work: Photo gallery (opens in new tab)
Independent checks
About this business
How long they've really been tradingIndependent sources agree they've been operating since at least 2012. That's 14 years, confirmed across 2 separate sources.
Planning approvals since2012Award-winning since2022
Your own checks
What to check before you hire
Worth checking yourself
Only a few public reviews are shown. Ask for recent references you can contact.
Their public evidence comes from a single source. Look them up on another site before deciding.
No credentials are shown here and the business has not claimed this profile. Ask to see certificates and insurance directly.
Verify at the sourceCheck them yourself
"Architect" is a title protected by law - only people on the official Architects Register (held by ARB) may use it. Confirm they're on it before you commission a design.
Check the Architects RegisterOnly someone on the Architects Registration Board (ARB) register may legally call themselves an 'architect' in the UK. Ask for their ARB number and check it free at arb.org.uk. An 'architectural designer' or 'technologist' is a different, unregistered role (often capable, but not the same protection).
Agree how they charge before any work starts (a percentage of the build cost, a fixed fee, or an hourly rate) and exactly which stages it covers (concept design, planning application, building-regulations drawings, work on site), so there are no surprises later.
Confirm what they will actually handle versus what is excluded (the planning application, the building-control drawings, and whether they will administer the builder's contract on site), and get it, and a portfolio of similar projects, in writing.
Want an extra legitimacy check? Run the Cowboy Checker on David Joseph Consulting before you contact them.
Run Cowboy Checker →Good to know
Common questions about David Joseph Consulting
Is David Joseph Consulting a legitimate business?
David Joseph Consulting has 18 independent public reviews, rated 5 out of 5. This is independent public evidence gathered from named public sources (no ads, no paid placement), not a guarantee of workmanship. If anything here is out of date, the business can request a correction.
What do customers say about David Joseph Consulting?
David Joseph Consulting has 18 public reviews, averaging 5 out of 5. The reviews section shows the aggregate rating, review volume, and review source information we hold.
How do I know David Joseph Consulting's reviews are genuine?
David Joseph Consulting's 18 public reviews come from a named public review source. MyTrustedTraders brings this public evidence together with no ads and no paid placement: we show the review source information and aggregate rating we hold rather than selling rankings, so you can weigh the evidence for yourself.
Has David Joseph Consulting won any awards?
David Joseph Consulting holds 1 independent award, including 3× Best of Houzz winner (2024, 2023, 2022). These are third-party awards: recognition that has to be won, not self-issued.
Has David Joseph Consulting had planning applications approved?
Public council decisions show 32 approved applications for David Joseph Consulting across 11 councils, the most recent in 2025. That's an 82% approval rate across 39 decided applications, not a self-declared claim.
What does David Joseph Consulting specialise in?
David Joseph Consulting lists specialist services including Building Design, Drafting, Floor Plans, House Plans, New Home Build, Structural Engineering. If your job is one of these, look for it in their listed services or ask them to confirm for your project.