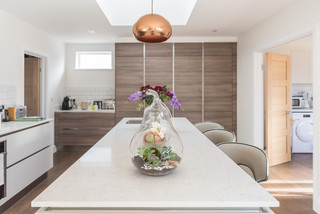
Best of Houzz is an annual award from the home-renovation platform Houzz, given to the professionals its community rates most highly for design or customer service.
View award source (opens in new tab)Public evidence profile · Checked May 2026
Domus Architects and Project Managers Ltd
Planning history
87 public planning applications
Awards & recognition
1 independent award
Evidence summary
Domus Architects and Project Managers Ltd provides architectural and project management services for residential projects, including basements, loft conversions, extensions, and internal remodelling. Based in North London, they offer fixed fee services to clients across North and Central London.
From public sources, July 2026
Trust Score
34out of 100
- Rated 5.0 from 9 reviews
How this score is worked out
Rating5.0 / 5
Review volumeLow · 9
Independent sources1 independent public source
CredentialsNo credentials shown yet
How this score is made up
What customers say24.3 of 60
Independent checks8.6 of 30
Track record1.3 of 10
See the independent checks
- Licences and credentials0 of 10.3
- Ways to reach them3.4 of 3.4
- Reviewed on more than one site0 of 5.1
- Registered company details0 of 5.1
- Photos of their work4.3 of 4.3
- Industry recognition0.9 of 1.7
Verified planning history
Missing evidence lowers the score because we can't check it. It doesn't mean it doesn't exist. Claiming a profile never changes the score. Evidence context, not a guarantee of workmanship.
Trust at a glance
2 checksWhat we can verify about Domus Architects and Project Managers Ltd
Each card sums up one thing we can check from public sources. Open it for the full detail and the named source. This is evidence context, not a guarantee.
Planning history87 public planning applicationsSee detail →Awards & recognition1 independent awardSee detail →
See the full verification checklist for Domus Architects and Project Managers Ltd →Planning history
Domus Architects and Project Managers Ltd’s real planning history from public planning applications, showing where they’ve worked and how often schemes were approved. · Active 2014–2026
approval rate46%
planning applications87
approved schemes16
councils worked in5
What they work on
The kinds of project Domus Architects and Project Managers Ltd has filed planning applications for.
- Loft conversion17
- Rear extension43
- Side extension12
- Two-storey extension10
- Extension58
- Basement4
- New dwelling2
- Change of use3
- Outbuilding / garden room2
- Conservatory / orangery1
- Balcony / roof terrace11
- Porch9
- Shopfront / commercial2
- Demolition13
- Roof / fenestration19
- Solar / renewables1
Where they’ve worked
Each pin is a planning application, coloured by the council decision we found.
Council experience
- Barnet · 73 applications since 2014See planning experience in Barnet
- Enfield · 5 applications since 2016See planning experience in Enfield
- Hertsmere · 5 applications since 2026
- Brent · 3 applications since 2019See planning experience in Brent
- Greenwich · 1 application since 2021See planning experience in Greenwich
Recent planning applications
- Pending50 Fordham Road Barnet EN4 9AQRoof extension involving hip to gable, rear dormer window with juliette balcony and 3no. front facing rooflights
- PendingYork Lodge Pine Grove London N20 8LBLower Ground floor rear extension with roof terrace and balustrade, incorporation roof lantern and new glazing to rear fenestration. Removal of balcony railing and installation of glazed Juliet balcony at first floor
- Pending16 Sussex Ring London N12 7HXInstallation of a retractable awning and retention of side glazed structures to external seating area
- Pending20 Leicester Road London N2 9EARoof extension involving hip to gable, rear dormer window following removal of the existing
- Pending18 Carson Road Barnet EN4 9EXRetention of existing building with associated roof alterations including lowering the eaves height adjacent to the boundary with 20 Carson Road (AMENDED DESCRIPTION)
- Pending72 Bittacy Rise London NW7 2HGVariation of condition 1 (Approved plans) of planning permission reference 23/0868/HSE dated 08/06/2023 for Single storey rear courtyard infill extension and new patio area. New front porch. New boiler room. New permeable hardstanding area and alterations to the front boundary wall to incorporate new vehicular access gates . Variation to include front elevation bay window to be retained, minor amendments to fenestration and alteration to rear extension
- Pending5 David Wildman Lane London NW7 1FHVariation of condition 2 (Approved plans) pursuant to planning permission 24/3672/HSE dated 11/06/2025 for `Single storey side and rear extension with 3no. rooflights.` Amendments include change to rear extension depth
- Pending43 Fallow Court Avenue London N12 0EAChange of use of the property from a single 4 bed family dwelling (Class C3) to a 4 bed House in Multiple Occupation (HMO) (Class C4) for 4 people. Associated refuse/recycling and cycle storage and amenity space (Retrospective Application)
Show all 60 planning applicationsShow fewer planning applications
- Approved48 Ashley Drive Borehamwood Hertfordshire WD6 2JDConversion of loft to habitable space to include rear dormer with juliette balcony and demolition of existing chimney stack. Certificate of Lawful Development (Proposed).
- Approved48 Ashley Drive Borehamwood Hertfordshire WD6 2JDSingle storey rear extension. Depth: 4.25m, Height: 3m, Eaves: 2.85m.
- Refused14 Tilehouse Close Borehamwood Hertfordshire WD6 4ASFirst floor side extension.
- Refused14 Tilehouse Close Borehamwood Hertfordshire WD6 4ASEnclosure of existing porch to front elevation. Certificate of lawful development (Proposed).
- Pending5 Whitehouse Avenue Borehamwood Hertfordshire WD6 1HARedevelopment of existing chalet bungalow into two-storey house to include new first floor extension above existing single storey side and rear extensions, habitable loft space, 2x side dormers, 6x roof lights, single storey front extension, and alterations to fenestration.
- Refused60 Chanctonbury Way London N12 7ABPart single, part two storey side and rear extension following demolition of the existing garage. Roof extension involving hip to gable, rear dormer window with juliette balcony, 2no front facing rooflights and new side gable window. Removal of existing chimney stack on side elevation.
- Approved55 Fairfield Way Barnet EN5 2BQSingle storey rear extension with a proposed depth of 4.50 metres, 3.78 metres maximum height and 3.00m eaves height.
- Approved19 Harlow Road London N13 5QTSingle storey rear extension 6m deep x 3m high (2.85m high to eaves).
- Approved19 Harlow Road London N13 5QTRear dormer with Juliette balcony, front rooflights and front porch.
- Withdrawn1535 High Road London N20 9PPSingle storey side and rear extension with new patio and skylights following demolition of the existing garage
- No decision14 Woodberry Gardens London N12 0HDPart single, part two storey rear extension
- Approved82 Laurel Way London N20 8HURoof extension involving hip to gable, rear dormer window with juliette balcony, 2no. front facing rooflights and new side gable window
- No decisionSite - Kiosk Adjacent To Post Office Church Street Enfield EN2 6AJChange of use of 3no. BT telephone box to 3no. self-contained retail unit (A1) involving the removal of handset and installation of map vending machine, sim card dispenser and stationary dispenser.
- Approved17 BRUFORD COURT, DEPTFORD, LONDON, SE8 3BPFormation of a loft conversion incorporating the insertion of 2 rooflights to rear and 4 rooflights to front roof slopes.
- Refused147 Cricklewood Broadway, London, NW2 3HYFirst and second floor rear extension and roof alterations to facilitate enlargement of ancillary accommodation and creation of office to Public House
- RefusedFlat 16A Stanhope Court East End Road London N3 3LUConversion of basement storage area to provide one self-contained flat (Amended Description)
- Approved4A Woodhouse Road London N12 0RGSubmission of details of condition 7 (Refuse/recycling) pursuant to planning permission 18/4080/FUL dated 29/08/18
- No decision17 Arlington London N12 7JRRoof extension involving raising of the ridge height to form crown roof and new rooflight, 2no rear dormer windows with juliette balconies, 3no front facing rooflights, new side gable window and solar panel to roof
- Withdrawn20 Buckingham Avenue London N20 9BXNon material amendment to planning permission 19/6088/HSE dated 09/01/2020 for `Single storey rear extension.` Amendments include installation of 2no. lantern roof lights to approved single storey rear extension
- Refused27B Dean Road, London, NW2 5ABFirst floor rear extension over outrigger to first floor flat
- Refused17 Alverstone Avenue Barnet EN4 8DSDemolition of the existing dwelling and erection of 2no two storey plus lower ground floor level and rooms in the roofspace dwellings. Associated off-street parking, refuse and recycling and cycle storage
- No decision8 Rowben Close London N20 8QRVariation of condition 1 (Plan Numbers) pursuant to planning permission 18/7228/HSE dated 28/02/2019 for `Single storey side and rear extension with new patio area and access steps and privacy screen. New juliette balcony to first rear. Single storey front extension, conversion of existing garage into habitable room, insertion of window to replace the garage door. New front porch. Reduction in size of first floor front bay window.` Amendments include proposed side extension alterations and glazing to flank wall
- No decision211 Blundell Road Edgware HA8 0JLSingle storey rear extension with 2no rooflights
- Approved71 Macleod Road London N21 1SWSingle storey rear extension 4m deep x 3.150m high (2.900m high to eaves).
- No decision54 Nether Street London N12 7NGSingle storey rear extension
- Refused31 Sneath Avenue London NW11 9AJConversion of existing dwelling into 2no self-contained flats and ground floor rear infill extension [AMENDED DESCRIPTION]
- No decision64 Lullington Garth London N12 7BYErection of rear outbuilding for use a storage/gym
- Refused8 Rowben Close London N20 8QRNon-material amendments to planning permission reference 18/7228/HSE dated 28/02/19 for 'Single storey side and rear extension with new patio area and access steps and privacy screen. New juliette balcony to first rear. Single storey front extension, conversion of existing garage into habitable room, insertion of window to replace the garage door. New front porch'. Reduction in size of first floor front bay window.' Amendments include alteration to side extension front elevation and realignment of landing windows to flank wall
- Approved27A Dean Road, London, NW2 5ABSingle storey rear extension to ground floor flat, to include re-location of existing outbuilding/shed and new patio.
- ApprovedNew Cottage Brickfield Lane Barnet EN5 3LDSubmission of details of condition 3 (Landscaping) pursuant to planning permission 18/5705/HSE dated 13/12/17
- No decision24 Wickliffe Avenue London N3 3EJSingle storey rear extension. Three storey side extension
- No decision16 Hereford Avenue Barnet EN4 8EXSingle storey rear extension following demolition of existing conservatory and canopy. Single storey side extension
- No decision71 Southway London N20 8DESingle storey rear extension following demolition of existing extension. New access step and patio, alteration to fenestrations
- Refused3 Saddlescombe Way London N12 7LSVariation of condition 1 (Plan Numbers) pursuant to planning permission B/02515/13 dated for 06/08/13 for `Single storey rear extension. First floor side extension over existing garage including new pitched roof and partial conversion of existing garage into habitable space. Alterations to roof including 1no. front, 1no. side and 2no. rear roof-lights to facilitate a loft conversion.` Amendments include increase in height of the flat roof of the converted garage, alteration to rear glazing, alterations and extensions to main roof design including hip to gable, rear dormer and new side gable window and alterations to single storey rear extension and first floor side extension
- No decision14 Sandringham Gardens London N12 0NXSingle storey rear extension including conversion of existing garage to habitable room and alterations to rear access steps. Alterations to windows and front entrance door. Addition of No. 2 rooflights. (Amended Description)
- No decisionHadleigh Leecroft Road Barnet EN5 2THRoof extension involving hip to gable, 2no. rear dormer window each with juliette balcony and 3no front facing rooflights. New crown roof to replace existing pitched roof over existing first floor rear extension. (AMENDED PROPOSAL)
- No decision45 Friars Avenue London N20 0XGVariation of condition 1 (Plan numbers) pursuant to planning permission 18/1422/HSE dated 02/05/2018 for `Part single, part two storey rear extension, conversion of garage into habitable room including replacement of existing door with a bay window, new canopy to front and front infill extension.` Amendments include altertions to the rear extension rooflight glazing
- No decision41 Oakleigh Gardens London N20 9ABExtension to roof including 1no side dormer window and 1no rear dormer window
- No decision27 Cissbury Ring North London N12 7ALSingle storey rear/side extension following demolition of the exisiting extension (AMENDED DESCRIPTION)
- No decision71 Southway London N20 8DESingle storey rear extension following demolition of existing extension. New access step and patio, alteration to fenestrations (Amended description)
- Refused24 Wickliffe Avenue London N3 3EJSingle storey rear extension. Three storey side extension
- No decision61 Western Way Barnet EN5 2BUNew front porch and access steps with associated hand rail. Erection of rear outbuilding
- Refused5 Southway London N20 8EBRoof extension and alterations involving heightening of roof, formation of hip to gable ends, a deepened ridge forming a flat element, 2no rear dormer windows and new relocated side window. Formation of front gable to existing first floor front pitch above existing bay
- No decision11 Manor View London N3 2STSingle storey rear extension
- RefusedHadleigh Leecroft Road Barnet EN5 2THExtension to roof including hip to gable end on both sides, including 1no rear dormers with balcony
- No decision11 Offham Slope London N12 7BZPart single, part two storey rear extension following demolition of existing garage. New porch
- Approved5 Poynings Way London N12 7LPNon material amendment to planning permission 18/0763/HSE dated 22/05/18 for `Single storey rear extension to existing garage. First floor extension above existing garage. Roof extension including extension to ridge height, 1no rear and 1no side dormer window and 2 no front rooflights`. Amendments include installation of new fixed obscure window with top opener above 1700mm from finish floor level to first floor side elevation
- No decision39 Great Bushey Drive London N20 8QNPart single, part two storey side and rear extensions following demolition of existing garage. New balcony to first floor rear. Alteration and extension to main roof form and new rear dormer window. 1 no. front rooflight. (Amended Description)
- No decision5 Poynings Way London N12 7LPAMENDED DESCRIPTION - Single storey rear extension to existing garage. First floor extension above existing garage. Roof extension including extension to ridge height, 1no rear and 1no side dormer window and 2 no front rooflight
- Approved155 And 157 Chanctonbury Way London N12 7AESubmission of details of conditions 3 (Materials) 13 (Demolition and Construction Method Statement) pursuant to planning permission 18/0129/FUL dated 28/02/18
- No decision26 Wickliffe Avenue London N3 3EJSingle storey side and rear extensions. New front porch. (Amended Plans).
- No decision155 And 157 Chanctonbury Way London N12 7AEDemolition of no 155 and erection of 1no dwelling. Part single-part two-storey side and rear extension following demolition of existing side/rear extension and garage. Association changes to windows and door including relocation of front entrance to 157 Chanctonbury Avenue
Repeat local work: hired again on 5 different streets, at least two separate homes on each.
Independent recognition
Awards & recognition
These are independent third-party awards: recognition earned from review communities and trade bodies, never paid placement.
Source-listed gallery
1 photoPhotos listed on Houzz
These sources do not label every image as completed work. The gallery may include projects, people, logos or certificates, so it does not count as completed-work evidence.
Reviews · public evidence
What customers say
These review totals are published independently on the named public source below, not testimonials this business chose to show. We show the aggregate rating, review volume, and source attribution we hold so you can weigh the evidence yourself.
5.0out of 5
Where these reviews are published
- Houzz9 reviews · 5.0 avg
Local context
Rated 5.0, in line with the local average for architects in London
Across 325 architects in London, the typical rating is 4.9 out of 5. We compare against the same businesses a homeowner would find searching for this trade locally.
Sources
2 named public sourcesWhere this information comes from
Everything on this page is drawn from named public sources. Where a source provides a public link, you can open the original and dig deeper.
Review sources
Business and public registers
Public evidence last checked May 2026
About
Assisting clients to achieve their project goals is central to what we do. Having had extensive experience working as both an architect and project manager, Paul at Domus offers a full understanding of the building process. Regardless the scale of the project, we always assure our clients of our complete and dedicated attention! Our residential projects include basements, loft conversions, single and double storey extensions and internal remodelling. Based in North London, we offer an extensive range of fixed fee architectural and project management services to clients throughout North and Central London. We look forward to hearing from you!
Services they list
3D RenderingAccessible DesignArchitectural DesignArchitectural DrawingsBasement ConversionBasement DesignBuilding ConservationBuilding DesignDraftingFloor PlansGreen BuildingHome Renovation
Listed on public sources or the business's own website; check directly that they cover your job before you book.
See their recent work
From their own website
See their recent work
See their work: Houzz (opens in new tab) · Facebook (opens in new tab)
Independent checks
About this business
How long they've really been tradingIndependent sources agree they've been operating since at least 2014. That's 12 years, confirmed across 2 separate sources.
Planning approvals since2014Award-winning since2018
Your own checks
What to check before you hire
Worth checking yourself
Only a few public reviews are shown. Ask for recent references you can contact.
Their public evidence comes from a single source. Look them up on another site before deciding.
No credentials are shown here and the business has not claimed this profile. Ask to see certificates and insurance directly.
Verify at the sourceCheck them yourself
"Architect" is a title protected by law - only people on the official Architects Register (held by ARB) may use it. Confirm they're on it before you commission a design.
Check the Architects RegisterOnly someone on the Architects Registration Board (ARB) register may legally call themselves an 'architect' in the UK. Ask for their ARB number and check it free at arb.org.uk. An 'architectural designer' or 'technologist' is a different, unregistered role (often capable, but not the same protection).
Agree how they charge before any work starts (a percentage of the build cost, a fixed fee, or an hourly rate) and exactly which stages it covers (concept design, planning application, building-regulations drawings, work on site), so there are no surprises later.
Confirm what they will actually handle versus what is excluded (the planning application, the building-control drawings, and whether they will administer the builder's contract on site), and get it, and a portfolio of similar projects, in writing.
Want an extra legitimacy check? Run the Cowboy Checker on Domus Architects and Project Managers Ltd before you contact them.
Run Cowboy Checker →Good to know
Common questions about Domus Architects and Project Managers Ltd
Is Domus Architects and Project Managers Ltd a legitimate business?
Domus Architects and Project Managers Ltd has 9 independent public reviews, rated 5 out of 5. This is independent public evidence gathered from named public sources (no ads, no paid placement), not a guarantee of workmanship. If anything here is out of date, the business can request a correction.
What do customers say about Domus Architects and Project Managers Ltd?
Domus Architects and Project Managers Ltd has 9 public reviews, averaging 5 out of 5. The reviews section shows the aggregate rating, review volume, and review source information we hold.
How do I know Domus Architects and Project Managers Ltd's reviews are genuine?
Domus Architects and Project Managers Ltd's 9 public reviews come from a named public review source. MyTrustedTraders brings this public evidence together with no ads and no paid placement: we show the review source information and aggregate rating we hold rather than selling rankings, so you can weigh the evidence for yourself.
Has Domus Architects and Project Managers Ltd won any awards?
Domus Architects and Project Managers Ltd holds 1 independent award, including 2× Best of Houzz winner (2021, 2018). These are third-party awards: recognition that has to be won, not self-issued.
Has Domus Architects and Project Managers Ltd had planning applications approved?
Public council decisions show 16 approved applications for Domus Architects and Project Managers Ltd across 5 councils, the most recent in 2026. That's a 46% approval rate across 35 decided applications, not a self-declared claim.
What does Domus Architects and Project Managers Ltd specialise in?
Domus Architects and Project Managers Ltd lists specialist services including 3D Rendering, Accessible Design, Architectural Design, Architectural Drawings, Basement Conversion, Basement Design. If your job is one of these, look for it in their listed services or ask them to confirm for your project.