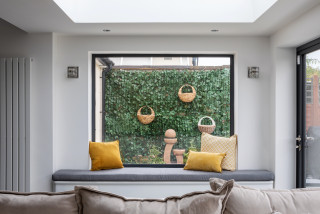
Best of Houzz is an annual award from the home-renovation platform Houzz, given to the professionals its community rates most highly for design or customer service.
View award source (opens in new tab)Public evidence profile · Checked May 2026
Happy Building
Planning history
185 public planning applications
Awards & recognition
1 independent award
Evidence summary
Happy Building is an architectural design and construction management company that specialises in the full design and build process. They help turn dreams and visions into reality, from conceptual design through planning, engineering, and final construction delivery.
With 10 years in business, they offer in-house expert teams for every stage of a project, including architects, interior designers, and engineers. They undertake over 200 planning applications and 50 construction projects per year.
From public sources, July 2026
Trust Score
34out of 100
- Rated 5.0 from 9 reviews
How this score is worked out
Rating5.0 / 5
Review volumeLow · 9
Independent sources1 independent public source
CredentialsNo credentials shown yet
How this score is made up
What customers say24.3 of 60
Independent checks8.6 of 30
Track record1.3 of 10
See the independent checks
- Licences and credentials0 of 10.3
- Ways to reach them3.4 of 3.4
- Reviewed on more than one site0 of 5.1
- Registered company details0 of 5.1
- Photos of their work4.3 of 4.3
- Industry recognition0.9 of 1.7
Verified planning history
Missing evidence lowers the score because we can't check it. It doesn't mean it doesn't exist. Claiming a profile never changes the score. Evidence context, not a guarantee of workmanship.
Trust at a glance
2 checksWhat we can verify about Happy Building
Each card sums up one thing we can check from public sources. Open it for the full detail and the named source. This is evidence context, not a guarantee.
Planning history185 public planning applicationsSee detail →Awards & recognition1 independent awardSee detail →
See the full verification checklist for Happy Building →Planning history
Happy Building’s real planning history from public planning applications, showing where they’ve worked and how often schemes were approved. · Active 2017–2026
approval rate88%
planning applications185
approved schemes143
councils worked in6
What they work on
The kinds of project Happy Building has filed planning applications for.
- Loft conversion43
- Rear extension106
- Side extension43
- Two-storey extension14
- Extension146
- Outbuilding / garden room2
- Garage conversion2
- Conservatory / orangery13
- Porch20
- Driveway / dropped kerb2
- Boundary wall / fence / gates4
- Demolition28
- Windows & doors1
- Roof / fenestration86
- Advertisement / signage1
Where they’ve worked
Each pin is a planning application, coloured by the council decision we found.
Council experience
- Sutton · 170 applications since 2017See planning experience in Sutton
- Epsom and Ewell · 10 applications since 2025
- Croydon · 2 applications since 2021See planning experience in Croydon
- Bromley · 1 application since 2021See planning experience in Bromley
- Kingston · 1 application since 2021See planning experience in Kingston
- Mole Valley · 1 application since 2026
Recent planning applications
- Refused44 Nonsuch Walk Cheam Surrey SM2 7NGVariation of Condition 2 (Approved Plans), 3 (Materials) of planning permission 25/00491/FLH to change the design and footprint of the approved rear extension and omit the approved single storey front porch extension
- Approved24 Harefield Avenue Cheam Surrey SM2 7NETwo storey front/side extension, part garage conversion to accommodate a habitable space incorporating re-roofing of existing garage and side lean-to. Single storey side and rear wrap-around extension following demolition of the existing rear conservatory. Alterations to fenestration.
- Pending2 Merrow Road Cheam Surrey SM2 7LUSingle-storey rear extension following demolition of existing rear conservatory, front porch extension, and garage conversion to habitable accommodation. The works also include a side timber canopy, removal of the side chimney stack at roof level, and alterations to fenestration incorporating new garage doors
- Pending2 Merrow Road Cheam Surrey SM2 7LULawful Development Certificate - Proposed Use: Double hip to gable roof extension incorporating a rear dormer, front roof lights and removal of rear facing chimney stack
- Pending61 Dibdin Road Sutton SM1 2PQConversion of loft space involving alterations to existing roofline, a dormer extension at rear, rooflights to front roofslope and removal of a rear chimney.
- Approved32 Beresford Road Cheam SM2 6ERErection of single storey rear extension, conversion of garage into a habitable room, alterations to fenestrations and removal of a chimney stack.
- PendingThe Cedars The Drive Cheam SM2 7DHErection of single storey rear extensions, conversion of an integrated flank garage into habitable rooms, alterations to ground floor front, flank and rear fenestrations including the installation of ground floor external lighting, alterations to the rear patio and landscaping.
- Approved48 Mount Park Carshalton SM5 4PSErection of a single storey side extension, formation of a front entrance porch, steps to rear, wall insulation and alteration to fenestrations.
Show all 60 planning applicationsShow fewer planning applications
- Approved48 Mount Park Carshalton SM5 4PSConversion of loft space involving alterations to existing roofline, a dormer extension at rear, rooflights to front roofslope and alterations to rear fenestration.
- No decision1 Scotsdale Close Cheam SM3 8RZErection of a single storey rear extension and a first floor side extension, alteration to ground floor rear and first floor flank fenestrations and installation of a rooflight to main flank roofslope.
- Approved25 Hambledon Vale Epsom Surrey KT18 7DALawful Development Certificate - Proposed Use: New enlarged rear dormer to existing loft space accommodation. Alterations to fenestration, removal of existing chimneys and internal reconfiguration incorporating relocation of existing stairs to loft space.
- No decision8 Lumley Gardens Cheam SM3 8NWErection of a detached outbuilding to rear garden land.
- Approved11 Glebe Road Cheam SM2 7NSErection of a single storey side extension with a partial conversion of the garage to a habitable room with associated external works. Provision of a new roof to the existing porch.
- Approved6 St Clair Drive Worcester Park KT4 8UQErection of a single storey side and rear extension, steps and balustrade to front and raised patio to rear.
- Pending24 CULVERHAY ASHTEAD KT21 1PRErection of part single, part two storey, part first floor rear extension, raised patio to rear, replacement of garage door to front with window and alterations to fenestration.
- Approved38 Park Hill Carshalton SM5 3RUErection of a single storey rear extension involving a new roof to the existing side elevation, rooflight to the front roofslope and alteration to rear fenestration.
- Approved8 Ascot Mews Wallington SM6 9PQPartial conversion of existing garage with associated internal and external work.
- Approved188 Mulgrave Road Cheam SM2 6JTErection of a single storey rear extension, replacement roofs to existing side and rear extensions, removal of chimney stack and alterations to fenestration.
- Approved1 Coach House Mews Cadogan Court Sutton SM2 6LNConversion of the garage to a habitable room and alterations to fenestrations.
- Approved188 Mulgrave Road Cheam SM2 6JTConversion of loft space involving alterations to existing roofline, a dormer extension at rear, a window to flank roofslope and rooflights to front roofslope.
- Approved12 Palmer Avenue North Cheam SM3 8EGErection of a single storey side extension.
- Approved12 Palmer Avenue North Cheam SM3 8EGConversion of loft space involving alterations to existing roofline, a dormer extension at rear and rooflights to front roofslope.
- Approved2 Kayemoor Road Sutton Sutton SM2 5HTErection of a single storey side and rear extension.
- Approved2 Kayemoor Road Sutton Sutton SM2 5HTConversion of loft space involving dormer extensions to both sides and rooflights to front and flank roofslopes.
- Approved24 Sunnymede Avenue Carshalton SM5 4JFErection of a single storey rear extension and partial conversion of the garage into a habitable room.
- Approved1 Beech Tree Cottages Arundel Avenue Ewell Surrey KT17 2RQFront porch extension and a single storey side extension. Reconfigured internal staircase and associated works
- Approved16 Westcott Way Cheam Surrey SM2 7JYConversion of garage space to bike storage and utility space; single storey rear extension (following demolition of existing rear conservatory) and alteration to side fenestration involving insertion of a new window, incorporating internal alterations at ground floor level.
- No decision19 Chalgrove Road Sutton SM2 5JTErection of a single storey rear extension and alterations to fenestrations.
- No decision20 Quarry Park Road Cheam SM1 2DNErection of single storey side/rear extension, conversion of garage into habitable room and erection of front entrance porch.
- Approved44 Nonsuch Walk Cheam Surrey SM2 7NGSingle storey front porch extension. Conversion of garage to accommodate a habitable space incorporating a new pitched roof to converted garage and existing side extension. Single storey rear extension, alterations to fenestration and associated works.
- No decision56 Wickham Avenue North Cheam SM3 8DXErection of a single storey rear extension, partial conversion of garage into habitable rooms including the alteration to the ground floor front and flank roof, installation of rooflights, alterations to the ground floor front and first floor flank fenestration.
- No decision6 St Clair Drive Worcester Park KT4 8UQErection of a single storey front, side and rear extension, conversion of loft space involving alterations to existing roofline, dormer extension at rear, rooflights to front roofslope, formation of a front entrance porch and alterations to fenestrations.
- Approved19 Newbolt Avenue North Cheam SM3 8EDErection of a part one, part two storey side extension and new boundary treatment.
- Approved101 Holmwood Road Cheam Surrey SM2 7JSSingle storey rear extension following demolition of existing rear conservatory. Alterations to fenestration.
- Approved101 Holmwood Road Cheam Surrey SM2 7JSLawful Development Certificate - Proposed Use: Roof extension to existing loft conversion incorporating a rear dormer and roof lights
- Approved7 Scarborough Close Cheam SM2 7EAErection of a front extension and alterations to the fenestrations.
- No decision15 Wales Avenue Carshalton SM5 3QNErection of a part one, part two storey side extension and alterations to the fenestrations.
- Approved58 Wickham Avenue North Cheam SM3 8DXErection of a single storey side and rear extension.
- Approved49 Tabor Gardens Cheam SM3 8RUFormation of a front entrance porch, conversion of the garage to a habitable room and alterations to the fenestrations.
- Approved5 Salisbury Road Carshalton SM5 3HAErection of a single storey rear/side extension.
- Withdrawn67 Cornwall Road Cheam SM2 6DUDisplay of non illuminated hoarding signs.
- Approved6 Salisbury Avenue Cheam SM1 2DQConversion of loft space involving dormer extensions to front, rear and both flanks, rooflights to front and rear roofslopes and alteration to the first floor front fenestration.
- Withdrawn16 Summerville Gardens Cheam SM1 2BXErection of a first floor side extension involving alterations to existing roofline and a roof light to the front roofslope.
- Approved28 Coleridge Avenue Sutton SM1 3RQErection of a single storey side extension, a single storey side and rear extension, conversion of loft space involving alterations to existing roofline, a dormer extension at rear and rooflights to front roofslope.
- Approved41 Cornwall Road Cheam SM2 6DUErection of a single storey side extension, partial conversion of garage into habitable room and alterations to fenestration.
- Approved17 Norman Road Sutton SM1 2TBAlterations to fenestrations.
- Approved2 Landseer Road Sutton Sutton SM1 2DEErection of a part one, part two storey side and rear extension with provision of two raised patios and steps to side and rear, conversion of garage into habitable room, conversion of loft space involving alterations to existing roofline, a dormer extension at rear and rooflights to front and flank roofslopes and alterations to fenestrations.
- Approved66 Victoria Avenue Wallington SM6 7JSErection of a single storey rear extension, a single storey side extension and partial conversion of garage into habitable room.
- Approved20 Quarry Park Road Cheam SM1 2DNErection of a part one, part two storey side and rear extension and a front entrance porch, formation of a first floor bay window at rear and alterations to fenestrations.
- Refused28 Coleridge Avenue Sutton SM1 3RQErection of a single storey side and rear extension. Erection of a single storey side extension to form an attached garage. Conversion of loft space involving alterations to existing roof line and a dormer extension to the side and rear.
- Approved7 Sussex Road Carshalton SM5 3LTErection of a single storey front/side extension and alterations to fenestrations.
- Approved2 Anglesey Court Road Carshalton SM5 3HZErection of a single storey side extension and a single storey rear extension.
- Withdrawn4 Chudleigh Gardens Sutton SM1 3DPErection of a single storey rear extension, a single storey front extension, conversion of the garage into a habitable room and alterations to fenestrations.
- Approved25 Court Drive Sutton SM1 3RGErection of a single storey rear extension including a raised patio the rear. Conversion of the garage to a habitable room and alterations to the fenestration's.
- Approved25 Grandison Road Worcester Park KT4 8LUErection of a single storey side and rear extension and a front entrance porch.
- Approved61 Westmead Road Sutton SM1 4JGErection of a single storey side and rear extension.
- Approved97 Burdon Lane Cheam SM2 7BZPartial demolition of a single storey rear/side extension, erection of a single storey rear/side extension including alteration to ground floor flank fenestration, conversion of garage into habitable rooms including side extension, alteration of roof from flat to pitched and fenestration alterations.
- Approved35 Salisbury Avenue Cheam SM1 2DHConversion of loft space involving alterations to existing roofline, a dormer extension at rear and rooflights to front roofslope.
- No decision33 Shirley Avenue Cheam SM2 7QSErection of a single storey rear extension and alterations to fenestrations.
- No decision53 Palmer Avenue North Cheam SM3 8EFErection of a single storey side and rear extension.
Repeat local work: hired again on 19 different streets, at least two separate homes on each.
Independent recognition
Awards & recognition
These are independent third-party awards: recognition earned from review communities and trade bodies, never paid placement.
Source-listed gallery
1 photoPhotos listed on Houzz
These sources do not label every image as completed work. The gallery may include projects, people, logos or certificates, so it does not count as completed-work evidence.
Reviews · public evidence
What customers say
These review totals are published independently on the named public source below, not testimonials this business chose to show. We show the aggregate rating, review volume, and source attribution we hold so you can weigh the evidence yourself.
5.0out of 5
Where these reviews are published
- Houzz9 reviews · 5.0 avg
Local context
Rated 5.0, above the local average for architects in Sutton
Across 10 architects in Sutton, the typical rating is 4.8 out of 5. We compare against the same businesses a homeowner would find searching for this trade locally.
Sources
2 named public sourcesWhere this information comes from
Everything on this page is drawn from named public sources. Where a source provides a public link, you can open the original and dig deeper.
Review sources
Business and public registers
Public evidence last checked May 2026
About
Architectural design & construction management company who specialise in the full design and build process with a love of creative inspiration. We help turn dreams and visions into reality: From conceptual design, through planning, engineering and the final construction delivery: Big ideas are our thing. Have a project in mind? Not sure where to start? Please get in touch for a FREE consultation or check out our website for inspiration as well as more information about us.
Services they list
Architectural DesignArchitectural DrawingsBasement ConversionBuilding DesignComplete Kitchen RenovationDesign ConsultationHome RenovationHouse ExtensionsHouse PlansHouse RestorationKitchen DesignLoft Conversion
Listed on public sources or the business's own website; check directly that they cover your job before you book.
Independent checks
About this business
How long they've really been tradingIndependent sources agree they've been operating since at least 2017. That's 9 years, confirmed across 2 separate sources.
Planning approvals since2017Award-winning since2018
Your own checks
What to check before you hire
Worth checking yourself
Only a few public reviews are shown. Ask for recent references you can contact.
Their public evidence comes from a single source. Look them up on another site before deciding.
No credentials are shown here and the business has not claimed this profile. Ask to see certificates and insurance directly.
Verify at the sourceCheck them yourself
"Architect" is a title protected by law - only people on the official Architects Register (held by ARB) may use it. Confirm they're on it before you commission a design.
Check the Architects RegisterOnly someone on the Architects Registration Board (ARB) register may legally call themselves an 'architect' in the UK. Ask for their ARB number and check it free at arb.org.uk. An 'architectural designer' or 'technologist' is a different, unregistered role (often capable, but not the same protection).
Agree how they charge before any work starts (a percentage of the build cost, a fixed fee, or an hourly rate) and exactly which stages it covers (concept design, planning application, building-regulations drawings, work on site), so there are no surprises later.
Confirm what they will actually handle versus what is excluded (the planning application, the building-control drawings, and whether they will administer the builder's contract on site), and get it, and a portfolio of similar projects, in writing.
Want an extra legitimacy check? Run the Cowboy Checker on Happy Building before you contact them.
Run Cowboy Checker →Good to know
Common questions about Happy Building
Is Happy Building a legitimate business?
Happy Building has 9 independent public reviews, rated 5 out of 5. This is independent public evidence gathered from named public sources (no ads, no paid placement), not a guarantee of workmanship. If anything here is out of date, the business can request a correction.
What do customers say about Happy Building?
Happy Building has 9 public reviews, averaging 5 out of 5. The reviews section shows the aggregate rating, review volume, and review source information we hold.
How do I know Happy Building's reviews are genuine?
Happy Building's 9 public reviews come from a named public review source. MyTrustedTraders brings this public evidence together with no ads and no paid placement: we show the review source information and aggregate rating we hold rather than selling rankings, so you can weigh the evidence for yourself.
Has Happy Building won any awards?
Happy Building holds 1 independent award, including 4× Best of Houzz winner (2024, 2022, 2019, 2018). These are third-party awards: recognition that has to be won, not self-issued.
Has Happy Building had planning applications approved?
Public council decisions show 143 approved applications for Happy Building across 6 councils, the most recent in 2026. That's an 88% approval rate across 162 decided applications, not a self-declared claim.
What does Happy Building specialise in?
Happy Building lists specialist services including Architectural Design, Architectural Drawings, Basement Conversion, Building Design, Complete Kitchen Renovation, Design Consultation. If your job is one of these, look for it in their listed services or ask them to confirm for your project.
Canopy Planning Services Limited
- planning history: 1,483 public planning applications; 82% approved; councils: Sutton, Lambeth, Lewisham; work types: Rear Extension, Loft Conversion, Double-Storey Extension

Ben Parsons Design Limited
39Trust ScoreBuilding a public recordout of 100
8 reviews

Fleming James Architects
31Trust ScoreBuilding a public recordout of 100
10 reviews

S & S Architecture Limited
28Trust ScoreBuilding a public recordout of 100
6 reviews
Design Solutions London Ltd
27Trust ScoreBuilding a public recordout of 100
1 review · Reviewed 8 months ago
- planning history: 40 public planning applications; 86% approved; councils: Sutton, Brent, Hammersmith and Fulham; work types: Rear Extension, Loft Conversion, Double-Storey Extension