Best of Houzz is an annual award from the home-renovation platform Houzz, given to the professionals its community rates most highly for design or customer service.
View award source (opens in new tab)Public evidence profile · Checked May 2026
RISE Design Studio
Planning history
33 public planning applications
Awards & recognition
1 independent award
Evidence summary
RISE Design Studio is an award-winning contemporary architects practice based in Queen’s Park, West London. Since being founded in 2011, the studio has focused on creating practical, inspiring, and beautiful buildings that are informed by place, context, and sustainability.
From public sources, July 2026
Trust Score
35out of 100
- Rated 5.0 from 11 reviews
How this score is worked out
Rating5.0 / 5
Review volumeLow · 11
Independent sources1 independent public source
CredentialsNo credentials shown yet
How this score is made up
What customers say25.4 of 60
Independent checks8.6 of 30
Track record1.3 of 10
See the independent checks
- Licences and credentials0 of 10.3
- Ways to reach them3.4 of 3.4
- Reviewed on more than one site0 of 5.1
- Registered company details0 of 5.1
- Photos of their work4.3 of 4.3
- Industry recognition0.9 of 1.7
Verified planning history
Missing evidence lowers the score because we can't check it. It doesn't mean it doesn't exist. Claiming a profile never changes the score. Evidence context, not a guarantee of workmanship.
Trust at a glance
2 checksWhat we can verify about RISE Design Studio
Each card sums up one thing we can check from public sources. Open it for the full detail and the named source. This is evidence context, not a guarantee.
Planning history33 public planning applicationsSee detail →Awards & recognition1 independent awardSee detail →
See the full verification checklist for RISE Design Studio →Planning history
RISE Design Studio’s real planning history from public planning applications, showing where they’ve worked and how often schemes were approved. · Active 2014–2026
approval rate76%
planning applications33
approved schemes19
councils worked in6
What they work on
The kinds of project RISE Design Studio has filed planning applications for.
- Loft conversion6
- Rear extension12
- Side extension4
- Extension18
- Basement2
- Change of use2
- Outbuilding / garden room5
- Garage conversion1
- Balcony / roof terrace2
- Boundary wall / fence / gates1
- Demolition7
- Windows & doors1
- Roof / fenestration8
- Solar / renewables4
Where they’ve worked
Each pin is a planning application, coloured by the council decision we found.
Council experience
- Brent · 15 applications since 2018See planning experience in Brent
- Barnet · 11 applications since 2014See planning experience in Barnet
- Hackney · 4 applications since 2015See planning experience in Hackney
- Ealing · 1 application since 2025See planning experience in Ealing
- Sutton · 1 application since 2026See planning experience in Sutton
- Westminster · 1 application since 2024See planning experience in Westminster
Recent planning applications
- PendingMake a Representation You must be logged in to submit a representation Click Here To Login Documents Filter Documents Clear Filter Document Type Description ThumbnailProposed single-storey wraparound extension with 2 No. rooflights, altered window openings and the installation of PV solar panels to existing mansard roof
- No decision81 Winston Road, Hackney, London, N16 9LNLawful Development Certificate for erection of rear outrigger extension
- ApprovedSutton Churches Tennis Club Gander Green Lane Sutton SM1 2ESDemolition of existing building and erecton of single storey detached clubhouse with cycle parking and refuse storage.
- Approved130 Midhurst Road West Ealing W13 9TPAlteration of roof from hip to gable end; rear roof extension; and installation of two rooflights to front roofslope; installation of photovoltaics (Lawful Development Certificate for a Proposed Development)
- Approved107 College Road, London, NW10 5EYCertificate of lawfulness for proposed single storey rear extension to the dwellinghouse.
- Approved15 Dobree Avenue, London, NW10 2ADProposed garage conversion into habitable space with replacement of garage door with window, ground, first and second floor side extensions, alterations to front, side and rear fenestration, installation of solar panels and 1x rear rooflight, installation of 4x front rooflights and installation of air source heat pump and EV charger to front of dwellinghouse
- Approved107 College Road, London, NW10 5EYCertificate of lawfulness for proposed of rear dormer window with 2x front rooflights and installation of solar panels to the roof of the dwellinghouse.
- Approved107 College Road, London, NW10 5EYCertificate of lawfulness for proposed demolition of existing shed and erection of rear outbuilding with x1 rooflight to garden of dwellinghouse.
Show all 33 planning applicationsShow fewer planning applications
- No decision31 Saltram Crescent London W9 3JRDetails of Code of Construction Practice pursuant to Condition 15 of planning permission dated 17 December 2019 (RN:18/10570/FULL)
- Approved55 Hazel Road, London, NW10 5PRProposed removal of existing rear outbuilding to facilitate construction of three-storey dwelling with basement level and habitable loft space adjacent to 55 Hazel Road, front and rear lightwells, amenity space and cycle storage
- Approved49 Victoria Road, London, NW6 6TACertificate of lawfulness for proposed rear outbuilding, excavation of rear garden to facilitate outbuilding and sump pump station to dwellinghouse
- Withdrawn5 Oman Avenue, London, NW2 6AXWidening of existing vehicular access and creation of 2 off-street car parking spaces and new pedestrian access, new boundary treatment and associated landscaping to front of dwellinghouse
- Approved11B Lushington Road, London, NW10 5UXCreation of roof terrace with associated timber trellis to first floor flat
- Pending27 Sandringham Road, Hackney, London, E8 2LRAmalgamation of the lower ground and upper ground floor flats into one residential unit. Erection of a lower ground floor rear extension.
- Approved77 College Road, London, NW10 5ESCreation of 2 x self-contained flats (1 x 1-bed and 1 x 2-bed); partial change of use of ground floor from shop (Class A1) to fitness studio (Class D1); hip-to-gable roof extension and rear roof dormer extension with 1 x front rooflight and 1 x rear rooflight; installation of oriel window to rear elevation; erection of a single storey side extension; partial demolition of storage buildings to rear and erection of single storey rear extension linking existing outbuilding to main house; erection of hip roof and mono-pitch roof with windows to outbuilding; provision of garden amenity space, communal bin stores and cycle parking
- Approved77 College Road, London, NW10 5ESPartial change of use from shop (Class A1) to creation of 3 x self-contained flats (2 x 1-bed and 1 x 3-bed) (Class C3); hip-to-gable roof extension and rear roof dormer extension with 1 x front rooflight and 1 x rear rooflight; installation of oriel window to rear elevation; erection of a single storey side extension; partial demolition of storage buildings to rear and erection of single storey rear extension linking existing outbuilding to main house; erection of new rear outbuilding; provision of garden amenity space, communal bin stores and cycle parking
- Refused77A College Road, London, NW10 5ESProposed hip-to-gable end roof extension with erection of rear roof dormer and roof terrace to maisonette
- Approved8 Creighton Road, London, NW6 6EDRear dormer loft extension with one front rooflight, additional 1st floor window to flank, one rooflight to roof of outrigger and replacement of all existing windows with timber framed sash windows, to dwellinghouse
- Approved8 Creighton Road, London, NW6 6EDDemolition of rear garden outbuilding and erection of a single storey side and rear extension to dwellinghouse
- Refused8 Creighton Road, London, NW6 6EDCertificate of lawfulness for proposed removal of shed and erection of a single storey outbuilding in rear garden to dwellinghouse
- Approved166 Purves Road, London, NW10 5TGErection of single storey side infill extension
- Refused32 Claigmar Gardens London N3 2HRSingle storey rear extension with a proposed depth of 5 metres from original rear wall, eaves height of 3 metres and maximum height of 3.3 metres.
- Refused32 Claigmar Gardens London N3 2HRSingle storey rear extension with a proposed depth of 5 metres from original rear wall, eaves height of 3 metres and maximum height of 3.3 metres
- Approved75 Wise Lane London NW7 2RHSubmission of details of condition 6 (Landscaping) 10 (Privacy Screens) 11 (Refuse/Recycling) pursuant to planning permission 17/2583/FUL dated 16/08/17
- Approved75 Wise Lane London NW7 2RHSubmission of details of condition 4 (Levels) pursuant to planning permission 17/2583/FUL dated 16/08/17
- Approved75 Wise Lane London NW7 2RHSubmission of details of condition 5 (Enclosure) pursuant to planning permission 17/2583/FUL dated 16/08/17
- Refused32 Claigmar Gardens London N3 2HRSingle storey rear extension with a proposed depth of 5 metres from original rear wall, eaves height of 3 metres and maximum height of 3.3 metres
- Approved75 Wise Lane London NW7 2RHSubmission of details of condition 3 (Materials) pursuant to planning permission 17/2583/FUL dated 16/08/17
- Refused32 Claigmar Gardens London N3 2HRSingle storey rear extension with a proposed maximum depth of 6 metres measured from original rear wall, eaves height of 3.0 metres and maximum height of 3.3 metres
- No decision51 Cissbury Ring South London N12 7BGSingle storey side and rear extension following demolition of existing garage. New terrace area and new access steps.
- Pending74 Luke Street, Hackney, London, EC2A 4PYReplacement of 6 No. awnings at ground floor level (2 No. to Luke Street elevation and 4 No. to Phipp Street elevation) and replacement of 2 No. doors (1 No. to Luke Street and 1 No. to Phipp Street).
- No decision51 Cissbury Ring South North Finchley London N12 7BGSingle storey side and rear extension following demolition of existing side garage
- Approved51 Cissbury Ring South London N12 7BGSingle storey rear extension with a proposed depth of 5 metres from original rear wall, eaves height of 3 metres and maximum height of 3.63 metres
Repeat local work: hired again on 2 different streets, at least two separate homes on each.
Independent recognition
Awards & recognition
These are independent third-party awards: recognition earned from review communities and trade bodies, never paid placement.
Source-listed gallery
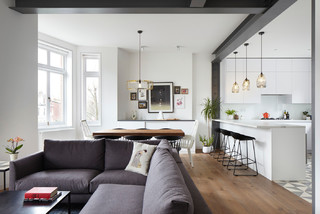
1 photoPhotos listed on Houzz
These sources do not label every image as completed work. The gallery may include projects, people, logos or certificates, so it does not count as completed-work evidence.
Reviews · public evidence
What customers say
These review totals are published independently on the named public source below, not testimonials this business chose to show. We show the aggregate rating, review volume, and source attribution we hold so you can weigh the evidence yourself.
5.0out of 5
Where these reviews are published
- Houzz11 reviews · 5.0 avg
Local context
Rated 5.0, in line with the local average for architects in London
Across 325 architects in London, the typical rating is 4.9 out of 5. We compare against the same businesses a homeowner would find searching for this trade locally.
Sources
2 named public sourcesWhere this information comes from
Everything on this page is drawn from named public sources. Where a source provides a public link, you can open the original and dig deeper.
Review sources
Business and public registers
Public evidence last checked May 2026
About
Architecture + Design to inspire from RISE Design Studio, an award winning contemporary architects practice based in Queen’s Park, West London. Architecture is experienced emotionally, felt through the skin as much as viewed through the eyes. For this reason, since Sean founded the studio in 2011, there has been a strong focus equally on the physicality of their work as on its conception. Our work is informed by an awareness of place and context, craft and materiality, local climate, inclusion of sustainability, a consideration of form, and an understanding of the simplicity and quality of well-made buildings. We approach every project as a unique and singular opportunity. Through discussion, observation and research, informed by our considerable project experience, we engage in a critical investigation of each project’s needs and constraints – with the objective of delivering the highest level of design quality, and buildings which are practical, inspiring and beautiful. Our work is also characterised by a rigorous and analytical approach to function and planning, and a thorough process of refinement which is applied to every detail.
Services they list
Accessible DesignArchitectural DesignArchitectural DrawingsBasement ConversionBasement DesignBathroom DesignBuilding DesignCustom Build HomeEco HomesHome RenovationHouse ExtensionsHouse Restoration
Listed on public sources or the business's own website; check directly that they cover your job before you book.
What this business says about itself
From their own website
What this business says about itself
- VAT registered: GB 158316403 · check on the HMRC VAT checker (opens in new tab)
Accreditations it displays. Confirm each is current on the official register before you hire:
- RIBA Chartered Practice · verify (opens in new tab)
- Chartered Architect (RIBA) · verify (opens in new tab)
These are statements the business makes on its own website, worth confirming in writing (and on the official registers) before you hire, not independently verified by us.
Independent checks
About this business
How long they've really been tradingIndependent sources agree they've been operating since at least 2014. That's 12 years, confirmed across 2 separate sources.
Planning approvals since2014Award-winning since2020
Your own checks
What to check before you hire
Worth checking yourself
Only a few public reviews are shown. Ask for recent references you can contact.
Their public evidence comes from a single source. Look them up on another site before deciding.
No credentials are shown here and the business has not claimed this profile. Ask to see certificates and insurance directly.
Verify at the sourceCheck them yourself
"Architect" is a title protected by law - only people on the official Architects Register (held by ARB) may use it. Confirm they're on it before you commission a design.
Check the Architects RegisterOnly someone on the Architects Registration Board (ARB) register may legally call themselves an 'architect' in the UK. Ask for their ARB number and check it free at arb.org.uk. An 'architectural designer' or 'technologist' is a different, unregistered role (often capable, but not the same protection).
Agree how they charge before any work starts (a percentage of the build cost, a fixed fee, or an hourly rate) and exactly which stages it covers (concept design, planning application, building-regulations drawings, work on site), so there are no surprises later.
Confirm what they will actually handle versus what is excluded (the planning application, the building-control drawings, and whether they will administer the builder's contract on site), and get it, and a portfolio of similar projects, in writing.
Want an extra legitimacy check? Run the Cowboy Checker on RISE Design Studio before you contact them.
Run Cowboy Checker →Good to know
Common questions about RISE Design Studio
Is RISE Design Studio a legitimate business?
RISE Design Studio has 11 independent public reviews, rated 5 out of 5. This is independent public evidence gathered from named public sources (no ads, no paid placement), not a guarantee of workmanship. If anything here is out of date, the business can request a correction.
What do customers say about RISE Design Studio?
RISE Design Studio has 11 public reviews, averaging 5 out of 5. The reviews section shows the aggregate rating, review volume, and review source information we hold.
How do I know RISE Design Studio's reviews are genuine?
RISE Design Studio's 11 public reviews come from a named public review source. MyTrustedTraders brings this public evidence together with no ads and no paid placement: we show the review source information and aggregate rating we hold rather than selling rankings, so you can weigh the evidence for yourself.
Has RISE Design Studio won any awards?
RISE Design Studio holds 1 independent award, including 2× Best of Houzz winner (2025, 2020). These are third-party awards: recognition that has to be won, not self-issued.
Has RISE Design Studio had planning applications approved?
Public council decisions show 19 approved applications for RISE Design Studio across 6 councils, the most recent in 2026. That's a 76% approval rate across 25 decided applications, not a self-declared claim.
What does RISE Design Studio specialise in?
RISE Design Studio lists specialist services including Accessible Design, Architectural Design, Architectural Drawings, Basement Conversion, Basement Design, Bathroom Design. If your job is one of these, look for it in their listed services or ask them to confirm for your project.