- Registration number
- 076001C
- Source checked
- 27 Jun 2026
Public evidence profile
Simon Miller Architects Ltd
Planning history
101 public planning applications
Credentials & registries
2 credentials shown
Companies House
Active incorporated business
Evidence summary
Simon Miller Architects Ltd is a London-based practice offering bespoke architectural design, from small-scale residential alterations to large new-build projects. They specialise in obtaining complex planning permissions and have experience across sports, leisure, visual arts and education sectors.
Established in 2005, the practice is led by Principal Architect Simon Miller, RIBA AA (Dip), and supported by a team of experienced architects and technicians. They focus on providing a friendly, personal approach to help clients translate their vision into reality.
From public sources, July 2026
Trust Score
49out of 100
- Rated 5.0 from 7 reviews
- 2 credentials shown
How this score is worked out
Rating5.0 / 5
Review volumeLow · 7
Independent sources1 independent public source
Credentials2 credentials shown
How this score is made up
What customers say22.9 of 60
Independent checks20.1 of 30
Track record6.3 of 10
See the independent checks
- Licences and credentials7.3 of 10.3
- Ways to reach them3.4 of 3.4
- Reviewed on more than one site0 of 5.1
- Registered company details5.1 of 5.1
- Photos of their work4.3 of 4.3
- Industry recognition0 of 1.7
Verified planning history
Missing evidence lowers the score because we can't check it. It doesn't mean it doesn't exist. Claiming a profile never changes the score. Evidence context, not a guarantee of workmanship.
Trust at a glance
3 checksWhat we can verify about Simon Miller Architects Ltd
Each card sums up one thing we can check from public sources. Open it for the full detail and the named source. This is evidence context, not a guarantee.
Planning history101 public planning applicationsSee detail →Credentials & registries2 credentials shownSee detail →Companies HouseActive incorporated businessSee detail →
See the full verification checklist for Simon Miller Architects Ltd →Planning history
Simon Miller Architects Ltd’s real planning history from public planning applications, showing where they’ve worked and how often schemes were approved. · Active 2008–2026
approval rate67%
planning applications101
approved schemes26
councils worked in5
What they work on
The kinds of project Simon Miller Architects Ltd has filed planning applications for.
- Loft conversion32
- Rear extension27
- Side extension16
- Two-storey extension6
- Extension42
- Basement7
- Outbuilding / garden room7
- Balcony / roof terrace4
- Porch7
- Driveway / dropped kerb1
- Boundary wall / fence / gates7
- Listed building / conservation2
- Demolition11
- Windows & doors11
- Roof / fenestration35
- Solar / renewables1
Where they’ve worked
Each pin is a planning application, coloured by the council decision we found.
Council experience
- Barnet · 96 applications since 2008See planning experience in Barnet
- Newham · 2 applications since 2015See planning experience in Newham
- Brent · 1 application since 2018See planning experience in Brent
- Enfield · 1 application since 2026See planning experience in Enfield
- Westminster · 1 application since 2024See planning experience in Westminster
Recent planning applications
- No decision32 Meadway London N14 6NLSingle storey rear extension involving replacement of existing extension, front dormer, replacement tiles to existing rear dormer, replacement windows and new outbuilding to rear involving replacement of existing shed.
- Withdrawn7 Vivian Way London N2 0ABConversion of the existing garage into habitable room including removal of the existing timber garage door and replacement with single roller metal garage door (Retrospective Application)
- Approved38 Wildwood Road London NW11 6UYNon-material amendments to planning permission reference 25/0666/HSE dated 16/05/25 for 'Replacement of existing roof with associated internal modification. Replacement of existing dormer/structure and windows, new crown rooflight, guttering and rainwater pipes. (part retrospective).' Amendments include removal of Rev A Suffix to the following drawing. - Internal Partition Types - Details TCD55R Rev A
- No decision68 Wimpole Street London W1G 8ARErection of an outbuilding in the rear lower ground floor garden area for use in association with lower ground floor flat (Flat 1).
- Approved27 Byron Road London NW7 4AHRoof extension involving rear dormer window, front rooflight and new side windows. Changes to fenestration and creation of new openings
- No decision37 Hogarth Hill London NW11 6AYInternal and external alterations. External alterations to include new front door, new timber gate to side, raising of external kitchen door, lintel and canopy by 145mm with new steps, insertion of 2no rooflights to rear roofslope to facilitate a loft conversion, new stone slabs to paths. Internal alterations to include raising kitchen floor by 145mm, alterations to existing openings in internal walls, new wc floor to be dropped by 180mm and new staircase to loft
- Refused37 The Vale London NW11 8SESingle storey rear extension. Roof extension involving new gable end, rear dormer window and 3no front facing rooflights
- No decision37 Hogarth Hill London NW11 6AYInternal and external alterations. External alterations to include new front door, new timber gate to side, raising of external kitchen door, lintel and canopy by 145mm with new steps, insertion of 2no rooflights to rear roofslope to facilitate a loft conversion, new stone slabs to paths. Internal alterations to include raising kitchen floor by 145mm, alterations to existing openings in internal walls, new wc floor to be dropped by 180mm and new staircase to loft
Show all 60 planning applicationsShow fewer planning applications
- Withdrawn20 Sylvan Avenue London NW7 2JJSingle storey rear extension
- No decision1 Holyoake Walk London N2 0JXAlterations to fenestration including reinstatement of crittall style windows. Insertion of new refuse and recycle store to the rear. Creation of new front garden, hardstanding and rear terrace
- No decision27 Byron Road London NW7 4AHSingle storey side extension following removal of the existing shed. Formation of basement level. Alterations to front landscaping including off street parking and new refuse/recycling store. Roof extension involving L shaped dormer window and front and side facing rooflights
- ApprovedFlat 2, 64 Brondesbury Road, London, NW6 6BSErection of a single storey rear extension to ground floor flat
- Approved67 Templars Avenue London NW11 0NUErection of new outbuilding to rear garden following demolition of the existing garage
- Approved79 Hodford Road London NW11 8NHSingle storey side extensions with rooflights following demolition of existing garage. Alterations to front entrance windows. Roof extension including partial hip to gable, rear dormer window, 3no. rooflights to front roofslope and new gable window
- No decision5 Cotman Close Hampstead Garden Surburb London NW11 6QDConversion of garage into habitable room, insertion of new garage door. New side passage with new gate to replace existing. New bay window to rear elevation and new side windows openings
- No decisionHeathfield St Marys Avenue London N3 1SNDemolition of existing front-side extension. Construction of new single storey side extension. Alterations to existing front entrance including new steps. Alterations to hard and soft landscaping including lowering level of rear garden and resurfacing of front driveway. New retaining walls to rear, new low level wall to front boundary, new timber boundary fences. New windows
- Approved121 Wentworth Road London NW11 0RJRoof extension involving side dormer windows. 2no front and 1no side roof light
- No decision121 Wentworth Road London NW11 0RJFirst floor rear extension
- No decision115 Corringham Road London NW11 7DLReplacement of roof tiles and flashings where damaged, with possible replacement of all roof tiles and flashings. Internal alterations at ground and first floor including removal of walls, with kitchen-dining room wall to be replaced with nib walls. Erection of new wall and door from Lobby to dining room. Associated alterations to existing attached outbuilding to create utility room, shower and WC. Replacement of existing en-suite bathrooms on first floor and additional en-suite bathroom to first floor bedroom. Replacement of existing single glazed rear door with double-glazed door. Replacement of existing timber side door with timber double-glazed door. External soft and hard landscaping to rear garden including replacement of terrace paving and new refuse, recycle and bicycle storage
- No decision115 Corringham Road London NW11 7DLReplacement of roof tiles and flashings where damaged, with possible replacement of all roof tiles and flashings. Internal alterations at ground and first floor including removal of walls, with kitchen-dining room wall to be replaced with nib walls. Erection of new wall and door from Lobby to dining room. Associated alterations to existing attached outbuilding to create utility room, shower and WC. Replacement of existing en-suite bathrooms on first floor and additional en-suite bathroom to first floor bedroom. Replacement of existing single glazed rear door with double-glazed door. Replacement of existing timber side door with timber double-glazed door. External soft and hard landscaping to rear garden including replacement of terrace paving and new refuse, recycle and bicycle storage
- Approved25 Gillingham Road London NW2 1RLErection of single storey outbuilding in rear garden (amended)
- No decision10 Orchard Avenue London N3 3NLExtension to roof including hip to gable end, with insertion of a new L shaped dormer, to front, side and rear elevations including insertion of 1no rooflight to existing front roof slope and 1no rooflight to side elevation following removal of 3no existing chimneys to rear elevation and 1no existing rooflight from side elevation. Single storey rear/side extension following demolition of existing single storey rear extension with associated alterations to fenestration including new front porch with access step. Associated alterations to hard and soft landscaping to rear elevation including insertion of a new raised patio with glass balustrades and underneath storage. Removal of existing access steps and insertion of new terrace, new access steps, new railings and insertion of a new tree to rear garden. Insertion of a raised lily pond and the erection of a new retaining wall to the side elevation
- Withdrawn24 Brookland Rise London NW11 6DPConversion of garage (Retrospective permission). Alterations to roof including 1no side dormer window and 1no rear dormer window (Proposed)
- Approved6 Tangle Tree Close London N3 2TRSingle storey rear extension. Roof extension involving partial hip to gable end, 1no rear dormer window with juliette balcony, 3no. rooflights to front and 1no roof light to side elevation to facilitate a loft conversion
- No decision77 Willifield Way London NW11 6YLRepairs and replacement of rear double doors with double glazed units. Insulation of roof and replacement of roof tiles. Replacement of roof over side door porch and front bay window. General repairs to external render. Repaving of external paved areas. General maintenance and repair.
- Approved11 Middleton Road London NW11 7NRConstruction of single storey outbuilding following demolition of existing shed
- No decision18 Clifton Gardens London NW11 7ELConversion of existing semi-detached dwelling to 4no self-contained flats. Associated works
- No decision28 Hill Top London NW11 6EEVariation of condition 1 (Plan Numbers) of planning permission 16/3729/HSE dated 09/08/2016 for 'Rear extension with associated alterations to roof including new rear dormer window. Single storey side extension. Conversion of garage into habitable room, insertion of new garage doors. New timber door to side elevation. New shed to rear of garden. Alterations to hard and soft landscaping including new access steps to garden. Insertion of 2no rooflights to flat roof.' Variation to include alterations to external materials for the side extension from brick to timber cladding, enlargement of rear terrace and new bin store
- No decision18 Clifton Gardens London NW11 7ELConversion of existing semi-detached dwelling into four self-contained flats. Associated refuse/recycling storage. Provision of cycle parking and 3no. off-street parking spaces. Demolition of existing garage
- Refused11 Middleton Road London NW11 7NRRear extension to existing basement level, new landscaping and timber decking at ground floor level, and associated fencing
- No decision60 Ossulton Way London N2 0LBRoof extension involving raising of the roof height of the side dormer window, creation of rear dormer window and 1no. conservation rooflight to side elevation to facilitate a loft conversion. Replacement of windows and doors with Crittal double glazing to match existing. Alterations to front and rear hard landscaping. Insertion of new timber garage door. New front door and porch and access steps. New side entrance door
- No decision18 And 20 St Johns Road London NW11 0PGAlterations to roof involving raising the front gable to both nos 18 and 20
- No decision18 St Johns Road London NW11 0PGPart single, part two-storey rear extension with changes to windows and door (Amended plans)
- No decision37 Wykeham Road London NW4 2SSVariation of condition 1 (Plan numbers) pursuant to planning permission 16/0914/HSE dated 17/02/16 for `Part single, part two storey rear extension, sukkah roof on the ground floor. Associated alterations to the rear patio and changes to fenestration` Variation to include ground floor omission of side window to rear extension, sitting room windows, sukkah roof and side door. Enlargement of kitchen window. Changes to first floor balconies to be juliette balconies.
- No decision18 Clifton Gardens London NW11 7ELPart single, part two storey side and rear extensions
- Refused28 Hill Top London NW11 6EEVariation to condition 1 (Plans Numbers) of planning permission 16/3729/HSE dated 14/06/2016 for `Rear extension with associated alterations to roof including new rear dormer window. Single storey side extension. Conversion of garage into habitable room, insertion of new garage doors. New timber door to side elevation. New shed to rear of garden. Alterations to hard and soft landscaping including new access steps to garden. Insertion of 2no rooflights to flat roof`. Variation to include new bin store, enlargement of rear terrace and french doors. Extension to WC timber cladding, new side timber door
- Approved34 Dunstan Road London NW11 8AASingle storey side extension and new patio to rear garden. Association changes to windows and door
- No decision24 Brim Hill London N2 0HGVariation of condition 1 (Approved Plans) of planning permission 16/2085/HSE dated 07/04/2016 for 'Single storey rear extension. Single storey outbuilding to the rear of the property. 1 no. rear dormer and 1 no. side dormer with conservation rooflight to rear to facilitate loft conversion. Addition of refuse store to the front of the property. Replacement of existing rear door with new access. Removal of 3no. side doors. 2no front gate. New rear terrace.' Amendments include enlargement of rear dormer window, rooflight and rear terrace
- Approved18 St Johns Road London NW11 0PGExtension to roof including hip to gable end, rear dormer window with juilette balcony and 2no roof lights to front elevation. Single storey rear extension
- No decision73 Willifield Way London NW11 6YLRoof works involving installation of 1no conservation rooflight to rear elevation to facilitate a loft conversion. New french doors to rear elevation and timber double glazed windows to side elevation. New paving to rear terrace. Internal alterations.
- No decision73 Willifield Way London NW11 6YLRoof works involving installation of 1no conservation rooflight to rear elevation to facilitate a loft conversion. New french doors to rear elevation and timber double glazed windows to side elevation. New paving to rear terrace. Internal alterations.
- No decision31 Totteridge Lane London N20 0EXRelocation of rear access including new door. New rear window. New patio to rear. Provision of 1 no. parking space
- Approved18 Clifton Gardens London NW11 7ELSingle storey rear and side extension. Rear dormer and 2 no. rooflights to front to facilitate loft conversion
- No decision22 Reynolds Close London NW11 7EAInternal alterations
- No decision43 Tenterden Gardens London NW4 1TGPart single part two storey side extension. Single storey rear extension
- No decision169 Hampstead Way London NW11 7YAChanges to fenestration to the side and rear elevations, loft conversion. New outbuilding in the rear garden. Alterations to front garden steps and hard and soft landscaping. New timber front and side gates
- Approved22 Reynolds Close London NW11 7EASubmission of details of condition 7 (Boiler Flue) pursuant to planning permission 15/06241/HSE dated 12/10/15
- No decision28 Hill Top London NW11 6EERear extension with associated alterations to roof including new rear dormer window. Single storey side extension. Conversion of garage into habitable room, insertion of new garage doors. New timber door to side elevation. New shed to rear of garden. Alterations to hard and soft landscaping including new access steps to garden. Insertion of 2no rooflights to flat roof
- No decision36 Temple Fortune Hill London NW11 7XNRemoval of defective floor finish and sub-base and re-building new sub floor with new floor finishes at ground floor
- Withdrawn36 Temple Fortune Hill London NW11 7XNRemoval of defective floor finishes and sub-base and re-building new sub floor with new floor finishes
- Withdrawn54 Oakwood Road London NW11 6RLSingle storey rear extension. Installation of paving to front, side and rear garden. Erection of front canopy. Alterations to fenestration, including new front door, insertion of 1 no. window to ground floor side level and 1 no. window to first floor front elevation. Insertion of 1 no. conservation rooflight to rear roof slope. New front timber gate. New front steps. New flue pipes to side elevation. [AMENDED PLANS]
- Refused169 Hampstead Way London NW11 7YAAddition of 1 no rooflight to the side elevation. Changes to fenestration to the side and rear elevations. New outbuilding in the rear garden
- No decision9 Hill Rise London NW11 6LXSingle storey rear extension, new windows to elevations, new garden shed and external paving. New front and side gate with new side fence. New bin store
- No decision7 Hill Rise London NW11 6LX1 no. conservation rooflight to the rear elevation of No. 7 Hill Rise
- No decision11 Middleton Road London NW11 7NRExtensions to the rear at basement, ground and first floor level. Re-modeling of the front entrance and proposed new windows and doors. New light well and new openings. Lowering of the internal and external basement level, changing of the roof tiles and relevant internal changes
- No decision22 Reynolds Close London NW11 7EARe-pointing to all elevations
- No decision22 Reynolds Close London NW11 7EARe-pointing to all elevations
- Refused49 Hodford Road London NW11 8NLVariation of condition 1 (Plan numbers) pursuant to planning permission 15/06535/HSE dated 01/12/15 for `Demolition of existing outbuilding and side extension and removal of chimney stack. Erection of single storey side and rear extension. Access ramp to front. New front porch. New refuse store and cycle storage. New driveway and vehicular access. New rear terrace` Variations to include enlargement of rear terrace
- No decision5 Erskine Hill London NW11 6HAInternal alterations (LISTED BUILDING CONSENT)
- No decisionSite Of 19 West Heath Close London NW3 7NJVariation of Condition 2 (Approved Plans) pursuant to planning permission F/05569/14 dated 10/10/2014. Variations to include repositioning and enlargement of walk-on glass at ground floor at front. Repositioning of walk-on rooflights at rear. Removal of wood burning stove and associated flue. Increase in width of porch. Resizing of rooflights of ground floor side wing. Repositioning of reduced rooflight over second floor bedroom including access for roof maintenance. Alterations to bin store and alterations to retained rear garden wall. Alterations to fenestration at front and rear elevations and reduction of side dormer. New front door and alterations to front porch
Heritage experience: 2 listed-building or conservation-area consent applications found in official planning applications.
Repeat local work: hired again on 7 different streets, at least two separate homes on each.
3 of these applications were submitted after the work had started (retrospective consent).
Credentials and associations
2Credentials and memberships
These credentials and memberships are attributed to named public sources. Check the source before relying on them.
- Membership reference
- simon-miller-architects-ltd
- Source checked
- 27 Jun 2026
Companies House registration
ActiveActive incorporated business
Simon Miller Architects Ltd is linked to a Companies House entry. This shows the business registration, not evidence of workmanship or service quality.
Legal nameSimon Miller Architects Ltd
Company number05391700
Incorporated
Registered activityArchitectural activities
Official checkOn the public register
Why this helps you judge trust: this trader is linked to a registered company with named people who are legally accountable for it, on an official register anyone can check, a layer of accountability an unregistered trader doesn't offer. Around 21 years on the register also points to an established business rather than a brand-new one.
Source-listed gallery
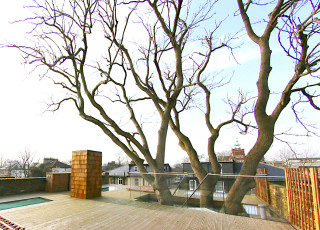
1 photoPhotos listed on Houzz
These sources do not label every image as completed work. The gallery may include projects, people, logos or certificates, so it does not count as completed-work evidence.
Reviews · public evidence
What customers say
These review totals are published independently on the named public source below, not testimonials this business chose to show. We show the aggregate rating, review volume, and source attribution we hold so you can weigh the evidence yourself.
5.0out of 5
Where these reviews are published
- Houzz7 reviews · 5.0 avg
Local context
Rated 5.0, in line with the local average for architects in London
Across 325 architects in London, the typical rating is 4.9 out of 5. We compare against the same businesses a homeowner would find searching for this trade locally.
Sources
4 named public sourcesWhere this information comes from
Everything on this page is drawn from named public sources. Where a source provides a public link, you can open the original and dig deeper.
Review sources
Registers and membership directories
Business and public registers
Check dates vary by source. Where we hold a date, the check shows it.
About
Our practice combines the best architectural and technical skills with a high degree of professionalism and a friendly, personal approach. We believe that buildings are ultimately about the people who live and work in them. We are spatial interpreters of our clients’ dreams, analysing patterns of living and working to provide a bespoke result, however big or small the project. As no two projects are the same, we come to you with an open mind, a willingness to find a solution to your spatial needs and an extensive network of contacts to help you translate your vision into reality. We work across a broad spectrum of projects, from small-scale internal alterations for residential properties to large-scale new-build projects, as well as office refurbishments. These strands come together occasionally in mixed-use developments. We specialise in obtaining complex planning permissions. We also have design experience in other sectors, such as sports and leisure, visual arts and education. The practice is run by Principal Architect Simon Miller, RIBA AA (Dip), Associate Architect Derek Owusu-Afriyie and Director Frances Gertler, supported by a range of highly experienced architects and technicians.
Services they list
3D RenderingAccessible DesignArchitectural DesignArchitectural DrawingsBasement ConversionBasement DesignBathroom DesignBuilding ConservationBuilding DesignDecking DesignDraftingEco Homes
Listed on public sources or the business's own website; check directly that they cover your job before you book.
Independent checks
About this business
How long they've really been tradingIndependent sources agree they've been operating since at least 2005. That's 21 years, confirmed across 2 separate sources.
Website online since2004Company registered2005Planning approvals since2008
A real, registered businessWe cross-checked Companies House: this business is officially registered for work that matches the architect services it advertises - independent confirmation it's a genuine business set up to do this kind of work, not just a directory entry.
Your own checks
What to check before you hire
Worth checking yourself
Only a few public reviews are shown. Ask for recent references you can contact.
Their public evidence comes from a single source. Look them up on another site before deciding.
Verify at the sourceCheck them yourself
"Architect" is a title protected by law - only people on the official Architects Register (held by ARB) may use it. Confirm they're on it before you commission a design.
Check the Architects RegisterOnly someone on the Architects Registration Board (ARB) register may legally call themselves an 'architect' in the UK. Ask for their ARB number and check it free at arb.org.uk. An 'architectural designer' or 'technologist' is a different, unregistered role (often capable, but not the same protection).
Agree how they charge before any work starts (a percentage of the build cost, a fixed fee, or an hourly rate) and exactly which stages it covers (concept design, planning application, building-regulations drawings, work on site), so there are no surprises later.
Confirm what they will actually handle versus what is excluded (the planning application, the building-control drawings, and whether they will administer the builder's contract on site), and get it, and a portfolio of similar projects, in writing.
Want an extra legitimacy check? Run the Cowboy Checker on Simon Miller Architects Ltd before you contact them.
Run Cowboy Checker →Good to know
Common questions about Simon Miller Architects Ltd
Is Simon Miller Architects Ltd a legitimate business?
Simon Miller Architects Ltd has 7 independent public reviews, rated 5 out of 5. It is a registered business on Companies House, listed as active, and the public register shows no adverse status (no dissolution, insolvency or strike-off) against it. This is independent public evidence gathered from named public sources (no ads, no paid placement), not a guarantee of workmanship. If anything here is out of date, the business can request a correction.
What do customers say about Simon Miller Architects Ltd?
Simon Miller Architects Ltd has 7 public reviews, averaging 5 out of 5. The reviews section shows the aggregate rating, review volume, and review source information we hold.
How do I know Simon Miller Architects Ltd's reviews are genuine?
Simon Miller Architects Ltd's 7 public reviews come from a named public review source. MyTrustedTraders brings this public evidence together with no ads and no paid placement: we show the review source information and aggregate rating we hold rather than selling rankings, so you can weigh the evidence for yourself.
Is Simon Miller Architects Ltd qualified and accredited?
We hold 2 independently sourced credentials for Simon Miller Architects Ltd, including Architects Registration Board, Royal Institute of British Architects. Each is attributed to the body that issued it in the credentials section. For example, Architects Registration Board is the Architects Registration Board: by law you must be ARB-registered to call yourself an architect in the UK.
Is Simon Miller Architects Ltd a registered business?
Simon Miller Architects Ltd is a registered business on Companies House (company number 05391700), incorporated 14 Mar 2005, listed as active. This confirms the legal registration of the business, not evidence of workmanship or service quality.
Has Simon Miller Architects Ltd had planning applications approved?
Public council decisions show 26 approved applications for Simon Miller Architects Ltd across 5 councils, the most recent in 2025. That's a 67% approval rate across 39 decided applications, not a self-declared claim.
What does Simon Miller Architects Ltd specialise in?
Simon Miller Architects Ltd lists specialist services including 3D Rendering, Accessible Design, Architectural Design, Architectural Drawings, Basement Conversion, Basement Design. If your job is one of these, look for it in their listed services or ask them to confirm for your project.
When was Simon Miller Architects Ltd's website registered?
Simon Miller Architects Ltd's website has been online since 2004, according to the public domain registry. This dates the website, not necessarily when the business began trading.