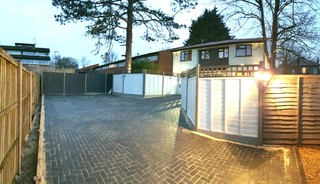
Best of Houzz is an annual award from the home-renovation platform Houzz, given to the professionals its community rates most highly for design or customer service.
View award source (opens in new tab)Public evidence profile · Checked May 2026
Your Architect Ltd
Planning history
33 public planning applications
Awards & recognition
1 independent award
Trust Score
40out of 100
- Rated 5.0 from 24 reviews
How this score is worked out
Rating5.0 / 5
Review volumeLow · 24
Independent sources1 independent public source
CredentialsNo credentials shown yet
How this score is made up
What customers say30.5 of 60
Independent checks8.6 of 30
Track record1.3 of 10
See the independent checks
- Licences and credentials0 of 10.3
- Ways to reach them3.4 of 3.4
- Reviewed on more than one site0 of 5.1
- Registered company details0 of 5.1
- Photos of their work4.3 of 4.3
- Industry recognition0.9 of 1.7
Verified planning history
Missing evidence lowers the score because we can't check it. It doesn't mean it doesn't exist. Claiming a profile never changes the score. Evidence context, not a guarantee of workmanship.
Trust at a glance
2 things checkedWhat we can verify about Your Architect Ltd
Each card sums up one thing we can check from public sources. Open it for the full detail and the named source. This is evidence context, not a guarantee.
Planning history33 public planning applicationsSee detail →Awards & recognition1 independent awardSee detail →
See the full verification checklist for Your Architect Ltd →Planning history
Your Architect Ltd’s real planning history from public planning applications, showing where they’ve worked and how often schemes were approved. · Active 2014–2026
approval rate58%
planning applications33
approved schemes14
councils worked in10
What they work on
The kinds of project Your Architect Ltd has filed planning applications for.
- Loft conversion7
- Rear extension14
- Side extension4
- Two-storey extension8
- Extension19
- Change of use2
- Outbuilding / garden room1
- Conservatory / orangery1
- Balcony / roof terrace1
- Porch3
- Shopfront / commercial1
- Demolition7
- Windows & doors4
- Roof / fenestration9
Where they’ve worked
Each pin is a planning application, coloured by the council decision we found.
Council experience
- Barnet · 11 applications since 2014See planning experience in Barnet
- Brent · 4 applications since 2015See planning experience in Brent
- Ealing · 4 applications since 2019See planning experience in Ealing
- Sutton · 4 applications since 2021See planning experience in Sutton
- Nottingham · 3 applications since 2026
- Lambeth · 2 applications since 2024See planning experience in Lambeth
- Spelthorne · 2 applications since 2025
- Bromley · 1 application since 2014See planning experience in Bromley
- Greenwich · 1 application since 2018See planning experience in Greenwich
- Tower Hamlets · 1 application since 2017See planning experience in Tower Hamlets
Recent planning applications
- Approved19 Roland Avenue Nottingham Nottingham City NG11 7ANSingle Storey rear extension and raised patio
- Approved19 Roland Avenue Nottingham NG11 7ANCertificate of Lawfulness (proposed) for hip to gable and rear dormer.
- Approved19 Roland Avenue Nottingham NG11 7ANSingle storey rear extension 6m depth, 4m height, 3m height to eaves.
- Pending144 The Avenue Sunbury-on-Thames TW16 5EAInstallation of 3no. external air conditioning units (retrospective)
- Approved144 The Avenue Sunbury-on-Thames TW16 5EAVariation of condition 3 (obscure glazing) and condition 5 (plans) relating to 22/01342/HOU for the proposed 2 storey front extension, first floor rear extension over existing ground floor and ground floor rear extension. Loft conversion over extended roof with side dormers and roof lights to allow for internal layout changes, door and window alterations and additions, dormer alterations, a parapet wall and skylight on the single storey rear extension, new flues and a front canopy (retrospective).
- Approved208 And 208A Brixton Hill London SW2 1HEApproval of details pursuant to conditions 4 (Samples and schedules of the materials), 5 (Construction Management Plan), 6 (Cycle parking provision), 7 (Waste and recycling storage) , 8 (Specification of the green roofs) and 20 (Fire Statement) of planning permission ref : 23/00769/FUL (Retention of No.208 with demolition of mansard and ground floor rear extensions. Demolition of ground floor of No. 208A. and construction of 3-storey extension. Construction of mansard roof extension over No. 208 and 208A. Revised shopfronts to accommodate 149sqm of commercial (Use Class E) at ground floor. A 10-bed HMO (Sui Generis) use is proposed on upper floors) granted on 03.04.2024.
- Approved208 And 208A Brixton Hill London SW2 1HEPartial approval of details pursuant to Part A of condition 13 (written scheme of investigation) of planning permission 23/00769/FUL (Retention of No.208 with demolition of mansard and ground floor rear extensions. Demolition of ground floor of No. 208A. and construction of 3-storey extension. Construction of mansard roof extension over No. 208 and 208A. Revised shopfronts to accommodate 149sqm of commercial (Use Class E) at ground floor. A 10-bed HMO (Sui Generis) use is proposed on upper floors) granted on 03.04.2024.
- No decision21C Churchfield Road West Ealing W13 9NFReplacement of single glazed timber sash windows with double glazed timber sash windows at first floor level
Show all 33 planning applicationsShow fewer planning applications
- Refused100 The Ridgeway, London, NW9 0UGProposed change of use of dwellinghouse into 5x bedroom/9-person house in multiple occupation (HMO) (Sui Generis) with internal alterations
- No decision21D Churchfield Road West Ealing W13 9NFReplacement of existing single glazed, timber framed sash windows with timber white painted, double glazed sash windows
- Approved23 Gloucester Road Acton London W3 8PDChange of use of HMO dwellinghouse (Use Class C4) to House in Multiple Occupation (Large HMO) (Use Class Sui Generis) for 9 persons with first floor rear infill extension and rear loft floor outrigger extension.
- Approved2 Scarborough Close Cheam SM2 7EAErection of a dormer extension to front roof slope.
- Approved2 Scarborough Close Cheam SM2 7EAErection of a two storey rear extension, a single storey side extension, rooflights to front roofslope and conversion of garage into habitable room.
- Refused2 Scarborough Close Cheam SM2 7EAErection of a two storey rear extension, single storey side and front extension, conversion of garage into habitable room and two rooflights to front roofslope.
- Refused2 Scarborough Close Cheam SM2 7EAErection of a part one, part two storey front extension, a part one, part two storey rear extension and conversion of garage into a habitable room involving alterations to the front elevation.
- No decision48 Kent Avenue West Ealing London W13 8BHSingle-storey, part two-storey rear extension; single-storey, part two-storey side extension; roof extension to side roof slope; roof extension to main rear roof slope incorporating a Juliet balcony; installation of one roof light to front roof slope and two roof lights to outrigger roof slope; alteration to front porch
- Approved23 The Mount, Wembley, HA9 9EEConstruction of a roof extension involving raising of the height, installation of two rear dormer windows, two side rooflights and one front rooflight to dwellinghouse
- Refused12 Brenthurst Road, London, NW10 2DUPrior approval for two single storey rear extensions to dwellinghouse, in metres: Extending beyond the rear wall of the original house - 5.515m & 6m Maximum height - 3.5m and 3.2m Eaves height - 3m and 3m
- Approved2A KIRKHAM STREET, PLUMSTEAD, LONDON, SE18 2JTDemolition of existing warehouse structures and the construction of six 3-bedroom townhouses with private outdoor amenity space, rear dormers, car and bicycle parking provision and refuse collection and storage arrangements. Amendments to approved planning permission dated 30/08/2017 Ref: 15/3082/F
- Refused185 Commercial Road, London, E1 2DAThe demolition of the existing building and the construction of a part 5/part 7 building to provide a new shop unit at ground floor and 9 residential units at the upper floor, comprising 9 residential units.
- Refused217 Hale Drive London NW7 3EHSingle storey rear extension with a proposed maximum depth of 6 metres from original rear wall, eaves height of 3 metres and maximum height of 3.92 metres
- No decision5 Denehurst Gardens London NW4 3QSFront extension, part single, part two storey side and rear extension and insertion of an obscure-glazed window to side elevation (AMENDED DESCRIPTION)
- Refused5 Denehurst Gardens London NW4 3QSSingle storey rear extension with a maximum depth of 8 metres measured from the original rear wall, with the eaves heigh of 3 metres and the maximum height of 3.3m
- No decision36 Heming Road Edgware HA8 9AEDemolition of existing garage and single storey rear extension and erection of part single part two storey side and rear extension. 2 no. rear dormers and 2 no. rooflights to side elevation and 2 no. rooflights to front elevation - AMENDED PLANS
- Approved5 Denehurst Gardens London NW4 3QSRoof extension involving hip to gable, rear dormer window with 3no rooflights to front elevation to facilitate a loft conversion. Reduction of roof above bay window
- No decision5 Denehurst Gardens London NW4 3QSDemolition of existing garage and erection of single storey side extension. Two storey rear extension. Removal of 2 no. chimney stacks. Alterations to fenestration to side elevation and insertion of 1 no. obscure-glazed window to side elevation. New front porch
- No decision148A Edgware Way Edgware HA8 8JYExtensions to roof involving 1No. side dormer and 1No. rear dormer window.
- Refused150 Edgware Way Edgware HA8 8JYErection of storm porch (retrospective application)
- No decision2 Woodcote Avenue London NW7 2PEPart single part two storey side extension. New pitched roof to existing rear conservatory. Alterations to rear fenestration
- Refused38 The Ridgeway, London, NW9 0UACertificate of lawfulness for the proposed demolition of existing garage and the proposed erection of an outbuilding within curtilage of dwellinghouse
- Approved217 Hale Drive, London, NW7 3EHExtension to roof including rear dormer window and rooflights to front elevation to facilitate loft conversion.
- Approved50 Harcourt Avenue, Edgware, Middx, HA8 8YNSingle storey rear extension.
- Refused1 Kingswood Road Penge London SE20 7BLDemolition of existing buildings and erection of two x 2 bedroom and one x 3 bedroom dwellings with associated parking and amenity areas
Repeat local work: hired again on 4 different streets, at least two separate homes on each.
3 of these applications were submitted after the work had started (retrospective consent).
Independent recognition
Awards & recognition
These are independent third-party awards: recognition earned from review communities and trade bodies, never paid placement.
Source-listed gallery
1 photoPhotos listed on Houzz
These sources do not label every image as completed work. The gallery may include projects, people, logos or certificates, so it does not count as completed-work evidence.
Reviews · public evidence
What customers say
These review totals are published independently on the named public source below, not testimonials this business chose to show. We show the aggregate rating, review volume, and source attribution we hold so you can weigh the evidence yourself.
5.0out of 5
Where these reviews are published
- Houzz24 reviews · 5.0 avg
Local context
Rated 5.0, in line with the local average for architects in Harrow
Across 9 architects in Harrow, the typical rating is 5.0 out of 5. We compare against the same businesses a homeowner would find searching for this trade locally.
Sources
2 named public sourcesWhere this information comes from
Everything on this page is drawn from named public sources. Where a source provides a public link, you can open the original and dig deeper.
Review sources
Business and public registers
Public evidence last checked May 2026
About
About With over 15 years of design experience we can provide all your architectural requirements call us "YOUR ARCHITECT" on 07967672948 Company Overview We provide an end to end service in the design and construction industry....with an artistic design flair. Over the last few years we have established the relationships required to co-ordinate and to be able to hand-over your building project on time with the details and skills required to provide good quality buildings.
Services they list
3D RenderingArchitectural DrawingsBuilding ConservationBuilding DesignDraftingFloor PlansGarden PlansHouse ExtensionsHouse PlansKitchen DesignProject ManagementStructural Engineering
Listed on public sources or the business's own website; check directly that they cover your job before you book.
See their recent work
From their own website
See their recent work
See their work: Photo gallery (opens in new tab) · Houzz (opens in new tab) · Instagram (opens in new tab) · Facebook (opens in new tab)
Independent checks
About this business
How long they've really been tradingThe earliest independent record of them trading is 2014, so at least 12 years. They appear in 2 separate independent sources.
Planning approvals since2014Award-winning since2019
Your own checks
What to check before you hire
Worth checking yourself
Only a few public reviews are shown. Ask for recent references you can contact.
Their public evidence comes from a single source. Look them up on another site before deciding.
No credentials are shown here and the business has not claimed this profile. Ask to see certificates and insurance directly.
Verify at the sourceCheck them yourself
"Architect" is a title protected by law - only people on the official Architects Register (held by ARB) may use it. Confirm they're on it before you commission a design.
Check the Architects RegisterOnly someone on the Architects Registration Board (ARB) register may legally call themselves an 'architect' in the UK. Ask for their ARB number and check it free at arb.org.uk. An 'architectural designer' or 'technologist' is a different, unregistered role (often capable, but not the same protection).
Agree how they charge before any work starts (a percentage of the build cost, a fixed fee, or an hourly rate) and exactly which stages it covers (concept design, planning application, building-regulations drawings, work on site), so there are no surprises later.
Confirm what they will actually handle versus what is excluded (the planning application, the building-control drawings, and whether they will administer the builder's contract on site), and get it, and a portfolio of similar projects, in writing.
Want an extra legitimacy check? Run the Cowboy Checker on Your Architect Ltd before you contact them.
Run Cowboy Checker →Good to know
Common questions about Your Architect Ltd
Is Your Architect Ltd a legitimate business?
Your Architect Ltd has 24 independent public reviews, rated 5 out of 5. This is independent public evidence gathered from named public sources (no ads, no paid placement), not a guarantee of workmanship. If anything here is out of date, the business can request a correction.
What do customers say about Your Architect Ltd?
Your Architect Ltd has 24 public reviews, averaging 5 out of 5. The reviews section shows the aggregate rating, review volume, and review source information we hold.
How do I know Your Architect Ltd's reviews are genuine?
Your Architect Ltd's 24 public reviews come from a named public review source. MyTrustedTraders brings this public evidence together with no ads and no paid placement: we show the review source information and aggregate rating we hold rather than selling rankings, so you can weigh the evidence for yourself.
Has Your Architect Ltd won any awards?
Your Architect Ltd holds 1 independent award, including 5× Best of Houzz winner (2026, 2022, 2021, 2020, 2019). These are third-party awards: recognition that has to be won, not self-issued.
Has Your Architect Ltd had planning applications approved?
Public council decisions show 14 approved applications for Your Architect Ltd across 10 councils, the most recent in 2026. That's a 58% approval rate across 24 decided applications, not a self-declared claim.
What does Your Architect Ltd specialise in?
Your Architect Ltd lists specialist services including 3D Rendering, Architectural Drawings, Building Conservation, Building Design, Drafting, Floor Plans. If your job is one of these, look for it in their listed services or ask them to confirm for your project.
SM London Construction Ltd
65Trust ScoreGood record, gaps to checkout of 100
111 reviews · Reviewed 11 months ago
Parmar Designers
52Trust ScoreGood record, gaps to checkout of 100
24 reviews
E&f Engineering Ltd
50Trust ScoreGood record, gaps to checkout of 100
20 reviews · Reviewed 11 months ago
- planning history: 12 public planning applications; 55% approved; councils: Brent, Ealing, Bromley; work types: Rear Extension, Loft Conversion, Side Extension

SH2 Consulting Ltd
44Trust ScoreBuilding a public recordout of 100
74 reviews
Sm10studio Architecture Ltd
41Trust ScoreBuilding a public recordout of 100
49 reviews · Reviewed 7 months ago
Known for: Great communication · Professional · Fast & efficient