
Best of Houzz is an annual award from the home-renovation platform Houzz, given to the professionals its community rates most highly for design or customer service.
View award source (opens in new tab)Public evidence profile
JLArchitecture
Planning history
45 public planning applications
Awards & recognition
1 independent award
Companies House
Active incorporated business
Evidence summary
JLArchitecture is a Chartered Architectural Technologist (MCIAT) specialising in home extensions, loft conversions, basement extensions, and internal remodelling of residential properties throughout London and the home counties.
From public sources, July 2026
Trust Score
58out of 100
- Rated 5.0 from 67 reviews
How this score is worked out
Rating5.0 / 5
Review volume67
Independent sources1 independent public source
CredentialsNo credentials shown yet
How this score is made up
What customers say37.9 of 60
Independent checks13.7 of 30
Track record6.3 of 10
See the independent checks
- Licences and credentials0 of 10.3
- Ways to reach them3.4 of 3.4
- Reviewed on more than one site0 of 5.1
- Registered company details5.1 of 5.1
- Photos of their work4.3 of 4.3
- Industry recognition0.9 of 1.7
Verified planning history
Missing evidence lowers the score because we can't check it. It doesn't mean it doesn't exist. Claiming a profile never changes the score. Evidence context, not a guarantee of workmanship.
Planning history
JLArchitecture’s real planning history from public planning applications, showing where they’ve worked and how often schemes were approved. · Active 2015–2026
approval rate71%
planning applications45
approved schemes20
councils worked in8
What they work on
The kinds of project JLArchitecture has filed planning applications for.
- Loft conversion23
- Rear extension21
- Side extension8
- Two-storey extension5
- Extension36
- Basement1
- Conservatory / orangery4
- Balcony / roof terrace6
- Porch6
- Boundary wall / fence / gates1
- Listed building / conservation2
- Demolition9
- Windows & doors2
- Roof / fenestration25
Where they’ve worked
Each pin is a planning application, coloured by the council decision we found.
Council experience
- Barnet · 27 applications since 2015See planning experience in Barnet
- Bromley · 7 applications since 2017See planning experience in Bromley
- Brent · 5 applications since 2018See planning experience in Brent
- Hertsmere · 2 applications since 2026
- Brentwood · 1 application since 2026
- Ealing · 1 application since 2017See planning experience in Ealing
- Greenwich · 1 application since 2024See planning experience in Greenwich
- Newham · 1 application since 2018See planning experience in Newham
Recent planning applications
- Pending103 Brookside South Barnet EN4 8LLSingle storey rear extension with new raised levelled patio area and access steps to garden following demolition of the existing garage
- Pending107 Sunnyfield London NW7 4RESubmission of details of condition 3 (Materials) 5 (Levels) 8 (Foundation Details) pursuant to planning permission 25/4028/FUL dated 18/12/2025
- Pending34 Woodfield Rise Bushey Hertfordshire WD23 4QSSingle storey side extension, outbuilding, levelled patio, new porch canopy, reconfiguration of the front door and first floor front extension. and retention of 3x AC units (part-retrospective).
- Approved2 Orchard Close Elstree Borehamwood Hertfordshire WD6 3PRVariation of conditions 2 (materials) and 7 (plans) to allow for alterations to materials and fenestration following grant of planning permission 25/0624/HSE.
- ApprovedTradewinds 9 Challacombe Close Hutton Essex CM13 2LURemoval of chimney and demolition of rear conservatory. Construction of two storey front extension, part first floor front extension, single storey rear extensions, increase in ridge height of part of the roof to create habitable accommodation within the loft space with rear dormer windows and roof lights, increase in eaves height to create full height first floor, alterations to fenestration and new raised levelled garden patio.
- Refused62 EAGLESFIELD ROAD, PLUMSTEAD, LONDON, SE18 3BUProposed demolition of existing rear extension, conservatory and garage and replaced with a new rear extension, part first floor rear extension, loft conversion with rear dormer, rooflights, internal modification, new levelled garden patio and all associated works.
- Refused37 Kendal Road, London, NW10 1JGProposed erection of part single-storey part two-storey side to rear extension with first floor rear juliet balcony and green roof; main roof alterations consisting of loft conversion with hip to gable end roof extension and rear dormer, removal of chimney stacks, insertion of front and rear rooflights, fenestration alterations, alterations to front porch; and raised levelled patio to dwellinghouse.
- No decision22 Dollis Avenue London N3 1TXTwo storey rear extension with new patio area. Addition of side windows and rooflights to ground floor. New front porch. Alterations to the garage roof and insertion of rooflights. Roof extension involving side and rear dormer windows, front, side and rear facing rooflights. Modification to the roof at the rear of the pool structure with a rooflight. New decking to pool building. (AMENDED PROPOSAL)
Show all 45 planning applicationsShow fewer planning applications
- ApprovedOakhill House 39 The Knoll Beckenham BR3 5JHProposed 1st floor extension over existing side extension.
- No decision42 Holdenhurst Avenue London N12 0JBSingle storey rear extension with timber cladding following demolition of existing conservatory and new rear patio
- Approved259 Kent House Road Beckenham BR3 1JQProposed hip to gable loft conversion with black timber cladding to rear dormers (and part first floor rear elevations) and rooflights to front and rear dormers. Relandscaping of front garden with new vehicle access, gates and paving and replacing of existing porch cover and elevational alterations.
- Approved57 Edgwarebury Lane Edgware HA8 8LSRoof extension involving rear dormer window, 4no. front facing rooflights and new side gable window
- Approved76 Lonsdale Avenue, Wembley, HA9 7EGCertificate of lawfulness for proposed rear dormer window, Juliet balcony and three front rooflights to dwellinghouse
- Refused76 Lonsdale Avenue, Wembley, HA9 7EGPrior approval for a single storey rear extension to dwellinghouse, in metres: Extending beyond the rear wall of the original house - 6m Maximum height - 3.2m Eaves height - 3m
- RefusedOakhill House 39 The Knoll Beckenham BR3 5JHProposed 1st floor extension over existing side extension with balcony
- Approved210 Kent House Road, Beckenham, BR3 1JNProposed rear dormer and front and side rooflights.(Proposed lawful development certificate)
- Approved58 Longland Drive London N20 8HJRoof extension involving a wraparound (side and rear) dormer window and 1no front facing rooflight
- No decision21 Woodberry Way London N12 0HESingle storey side extension and side infill extension, removal of rear balcony. Replacement of existing rear dormer window with glass balustrade, insertion of 2no new sun tubes on the roof. Changes to fenestration
- No decision14 Grass Park London N3 1UBSingle storey rear extension and part first floor rear extension. Conversion of existing garage into habitable room, window to replace existing garage door. Creation of new side openings and modification to existing side window. Roof extension including side and rear dormer windows, front and side facing rooflights and front roof extension.
- Withdrawn58 Longland Drive London N20 8HJConversion of existing garage into habitable room. Single storey ground floor side extension, including, 3no. skylights to pitched roof. First floor rear extension. Roof extension, including, 1no. side dormer window to each side roofslope, 1no. rooflight to rear and 1no. rooflight to front roofslopes
- Approved12 The Knoll Beckenham BR3 5JWProposed conversion of existing garage into a play room/study, demolition of side utility and replaced with a new extended side utility room, demolish conservatory and construct new single storey rear extension with a new raised patio and re-landscaping of rear garden.
- Approved58 Longland Drive London N20 8HJSingle storey rear extension with a proposed depth of 8 metres from original rear wall, eaves height of 3 metres and maximum height of 3.2 metres.
- Approved60 Hardinge Road, London, NW10 3PJProposed demolition of existing garage and erection of a single storey side and rear extension, replacement of rear dormer window with juliet balcony, enlargement of front porch with replacement of front door, re-rendering to side and rear of property and addition of two rooflights to side elevation of dwellinghouse
- Refused23 Stanley Road Bromley BR2 9JESide/rear extension with elevational changes
- Approved37 Lawrence Avenue London NW7 4NLRoof extension including rear dormer window and 3no. rooflights to front rooflope
- No decision51 Greenway Close London N20 8ESErection of bay window at ground level to front elevation
- Approved51 Greenway Close London N20 8ESExtension to roof including 1no side dormer, 1no adjacent side dormer and 1no gable window with juliet balcony to rear elevation
- Withdrawn13 Linden Avenue, Wembley, HA9 8BBConversion of the dwellinghouse into 2 self-contained flats (1 x 1bed and 1 x 2bed) to include repalcement of ground floor side door with new larger window and insertion of 2 side rooflights
- Approved4 Sprowston Road Forest Gate London E7 9ADProposed conversion of existing basement and creation of front and rear lightwells.
- No decision5 Rotherwick Road London NW11 7DGExtension to roof of grade II listed building including 1no front dormer with ridge tiled pitched roof with double glazed timber framed windows, 3 no double glazed conservation rooflights to rear elevation and 1 no. sun tube to side elevation
- No decision5 Rotherwick Road London NW11 7DGExternal alterations: Extension to roof of grade II listed building including 1no front dormer with ridge tiled pitched roof with double glazed timber framed windows and 3no double glazed conservation rooflights to rear elevations and sun tube to side elevation. Internal alterations: Installation of new staircase to existing first floor bedroom including partial removal of an internal wall. Installation of new bedroom to extended loft space including ensuite bathroom
- No decision92 Longland Drive London N20 8HLSingle storey side and rear extension following demolition of the existing side garage and shed and existing rear projection. Changes to rear fenestration
- No decision51 Greenway Close London N20 8ESSingle storey side and rear extension following the demolition of an existing garage and carport. Associated alterations to fenestration
- Refused92 Longland Drive London N20 8HLSingle storey rear extension with a proposed depth of 6 metres from original rear wall, eaves height of 3 metres and maximum height of 3.4 metres
- Approved92 Longland Drive London N20 8HLSingle story side extension with 3No. rooflights, hip to gable, rear dormer and 4No. front elevation rooflights.
- Approved51 Greenway Close London N20 8ESExtension to roof including 1no side dormer windows to both side elevation, new windows to front and rear elevations at second floor level and removal of chimney
- Approved19 Crescent Way London N12 0RDRoof extension involving hip to gable, rear dormer window, 4no. rooflights to front elevation
- No decision105 Fitzjohn Avenue Barnet EN5 2HRSingle storey side and rear extension involving conversion of garage, insertion of window to replace garage door (Amended description)
- Refused112 Summers Lane London N12 0PXNew hardstanding to front to provide vehicular access. New front porch and access
- Approved71 Lavington Road West Ealing London W13 9LRRoof extension to rear (main) roofslope; part rear roof extension to rear outrigger roofslope; and installation of three roof lights to front roofslope (Lawful Development Certificate for a Proposed Development)
- Approved3 Grace Mews Beckenham BR3 1BFSingle storey rear extension Lawful Development Certificate (Proposed)
- Approved13 Glenthorne Road London N11 3HUExtension to roof including 1no rear dormer and 3no roof lights to front elevation. Proposed new entrance door on front elevation to form an internal lobby as similar to those on the street.
- Refused55 Claremont Road London NW2 1AGConversion of existing dwelling into 3nos. self-contained flats involving approved loft conversion with hip to gable, rear dormer window, 2nos. rooflights to front elevation and approved single storey rear extension
- No decision68 Longland Drive London N20 8HLTwo storey rear extension and single storey side extension following demolition of existing garage. Formation of side dormer
- Withdrawn68 Longland Drive London N20 8HLTwo-storey side extension and part-single, part two-storey rear extension
Independent recognition
Awards & recognition
These are independent third-party awards: recognition earned from review communities and trade bodies, never paid placement.
Companies House registration
ActiveActive incorporated business
JLArchitecture is linked to a Companies House entry. This shows the business registration, not evidence of workmanship or service quality.
Legal nameJLArchitecture
Company number09090957
Incorporated
Registered activityArchitectural activities
Official checkOn the public register
Why this helps you judge trust: this trader is linked to a registered company with named people who are legally accountable for it, on an official register anyone can check, a layer of accountability an unregistered trader doesn't offer. Around 12 years on the register also points to an established business rather than a brand-new one.
Source-listed gallery
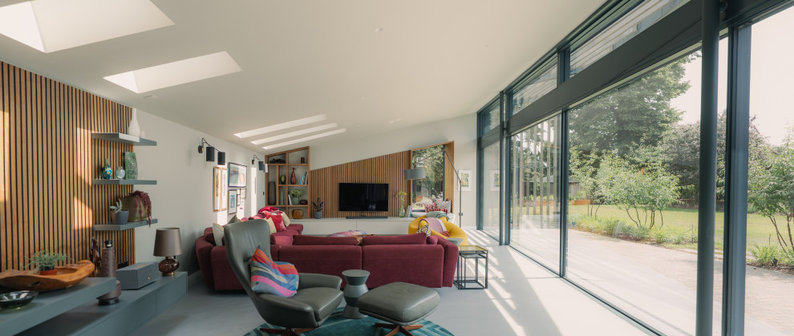
1 photoPhotos listed on Houzz
These sources do not label every image as completed work. The gallery may include projects, people, logos or certificates, so it does not count as completed-work evidence.
Reviews · public evidence
What customers say
These review totals are published independently on the named public source below, not testimonials this business chose to show. We show the aggregate rating, review volume, and source attribution we hold so you can weigh the evidence yourself.
5.0out of 5
Where these reviews are published
- Houzz67 reviews · 5.0 avg
Local context
Rated 5.0, in line with the local average for architects in London
Across 295 architects in London, the typical rating is 4.9 out of 5. We compare against the same businesses a homeowner would find searching for this trade locally.
Sources
1 named public sourceWhere this information comes from
Everything on this page is drawn from named public sources. Where a source provides a public link, you can open the original and dig deeper.
Review sources
Check dates vary by source. Where we hold a date, the check shows it.
About
Chartered Architectural Technologist (MCIAT) specialising in architectural Services including home extensions, loft conversions, basement extensions, internal remodelling of residential properties throughout London and in the home counties.
Services they list
3D RenderingArchitectural DesignArchitectural DrawingsBasement ConversionBasement DesignBathroom DesignComplete Kitchen RenovationDecking DesignDesign ConsultationFloor PlansGarden PlansHome Renovation
Listed on public sources or the business's own website; check directly that they cover your job before you book.
What this business says about itself
From their own website
What this business says about itself
- Established: 2014 (12 years in business)
These are statements the business makes on its own website, worth confirming in writing (and on the official registers) before you hire, not independently verified by us.
Independent checks
About this business
How long they've really been tradingThe earliest independent record of them trading is 2014, so at least 12 years. They appear in 3 separate independent sources.
Company registered2014They say, established2014Planning approvals since2015Website online since2017Award-winning since2018
A real, registered businessWe cross-checked Companies House: this business is officially registered for work that matches the architect services it advertises - independent confirmation it's a genuine business set up to do this kind of work, not just a directory entry.
Your own checks
What to check before you hire
Worth checking yourself
Their public evidence comes from a single source. Look them up on another site before deciding.
No credentials are shown here and the business has not claimed this profile. Ask to see certificates and insurance directly.
Verify at the sourceCheck them yourself
"Architect" is a title protected by law - only people on the official Architects Register (held by ARB) may use it. Confirm they're on it before you commission a design.
Check the Architects RegisterOnly someone on the Architects Registration Board (ARB) register may legally call themselves an 'architect' in the UK. Ask for their ARB number and check it free at arb.org.uk. An 'architectural designer' or 'technologist' is a different, unregistered role (often capable, but not the same protection).
Agree how they charge before any work starts (a percentage of the build cost, a fixed fee, or an hourly rate) and exactly which stages it covers (concept design, planning application, building-regulations drawings, work on site), so there are no surprises later.
Confirm what they will actually handle versus what is excluded (the planning application, the building-control drawings, and whether they will administer the builder's contract on site), and get it, and a portfolio of similar projects, in writing.
Want an extra legitimacy check? Run the Cowboy Checker on JLArchitecture before you contact them.
Run Cowboy Checker →Good to know
Common questions about JLArchitecture
Is JLArchitecture a legitimate business?
JLArchitecture has 67 independent public reviews, rated 5 out of 5. It is a registered business on Companies House, listed as active, and the public register shows no adverse status (no dissolution, insolvency or strike-off) against it. This is independent public evidence gathered from named public sources (no ads, no paid placement), not a guarantee of workmanship. If anything here is out of date, the business can request a correction.
What do customers say about JLArchitecture?
JLArchitecture has 67 public reviews, averaging 5 out of 5. The reviews section shows the aggregate rating, review volume, and review source information we hold.
How do I know JLArchitecture's reviews are genuine?
JLArchitecture's 67 public reviews come from a named public review source. MyTrustedTraders brings this public evidence together with no ads and no paid placement: we show the review source information and aggregate rating we hold rather than selling rankings, so you can weigh the evidence for yourself.
Has JLArchitecture won any awards?
JLArchitecture holds 1 independent award, including 9× Best of Houzz winner: 2018–2026 (Design & Service). These are third-party awards: recognition that has to be won, not self-issued.
Is JLArchitecture a registered business?
JLArchitecture is a registered business on Companies House (company number 09090957), incorporated 18 Jun 2014, listed as active. This confirms the legal registration of the business, not evidence of workmanship or service quality.
Has JLArchitecture had planning applications approved?
Public council decisions show 20 approved applications for JLArchitecture across 8 councils, the most recent in 2026. That's a 71% approval rate across 28 decided applications, not a self-declared claim.
What does JLArchitecture specialise in?
JLArchitecture lists specialist services including 3D Rendering, Architectural Design, Architectural Drawings, Basement Conversion, Basement Design, Bathroom Design. If your job is one of these, look for it in their listed services or ask them to confirm for your project.
When was JLArchitecture's website registered?
JLArchitecture's website has been online since 2017, according to the public domain registry. This dates the website, not necessarily when the business began trading.
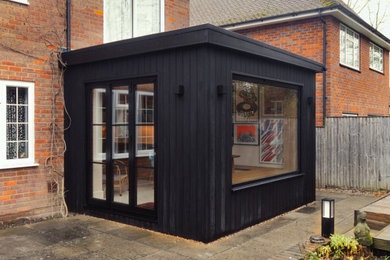
Resi
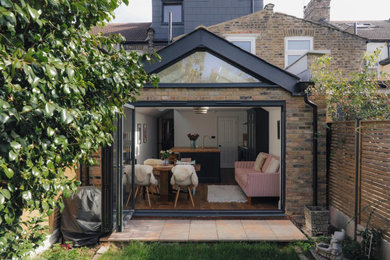
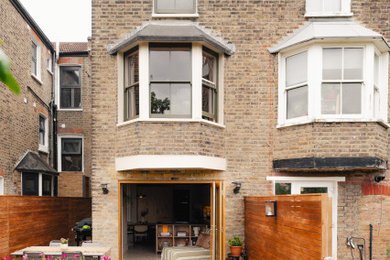
66Trust ScoreGood record, gaps to checkout of 100
1,073 reviews (3 in the last 12 months)

Urbanist Architecture
59Trust ScoreGood record, gaps to checkout of 100
25 reviews
- planning history: 93 public planning applications; 70% approved; councils: Lewisham, Greenwich, Enfield; work types: Rear Extension, Side Extension, Change of Use

Detailed Planning Ltd
58Trust ScoreGood record, gaps to checkout of 100
55 reviews
- planning history: 196 public planning applications; 91% approved; councils: Barnet, Enfield, Brent; work types: Rear Extension, Loft Conversion, Garage Conversion

VORBILD Architecture
58Trust ScoreGood record, gaps to checkout of 100
80 reviews · 1 current credential

Name Architects
53Trust ScoreGood record, gaps to checkout of 100
23 reviews · 1 current credential